
Simone Viola, DRE#01918073, REALTOR®
(805) 459-6808

BEDS7
BATHS5 full 1 partial
SQUARE FEET4,285
MLS#SR26159268
STATUSActive
PROPERTY TYPEResidential - Single Family
SCHOOLTracy Joint Unified
Listing Courtesy of:
Homesmart Evergreen Realty
Agency Phone: 818-812-5990
Associate Name: Linda Mendoza Razo

Listing Shown by:
Farrell Smyth, Inc.
Associate Name: Simone Viola, DRE#01918073, REALTOR®
Property Description
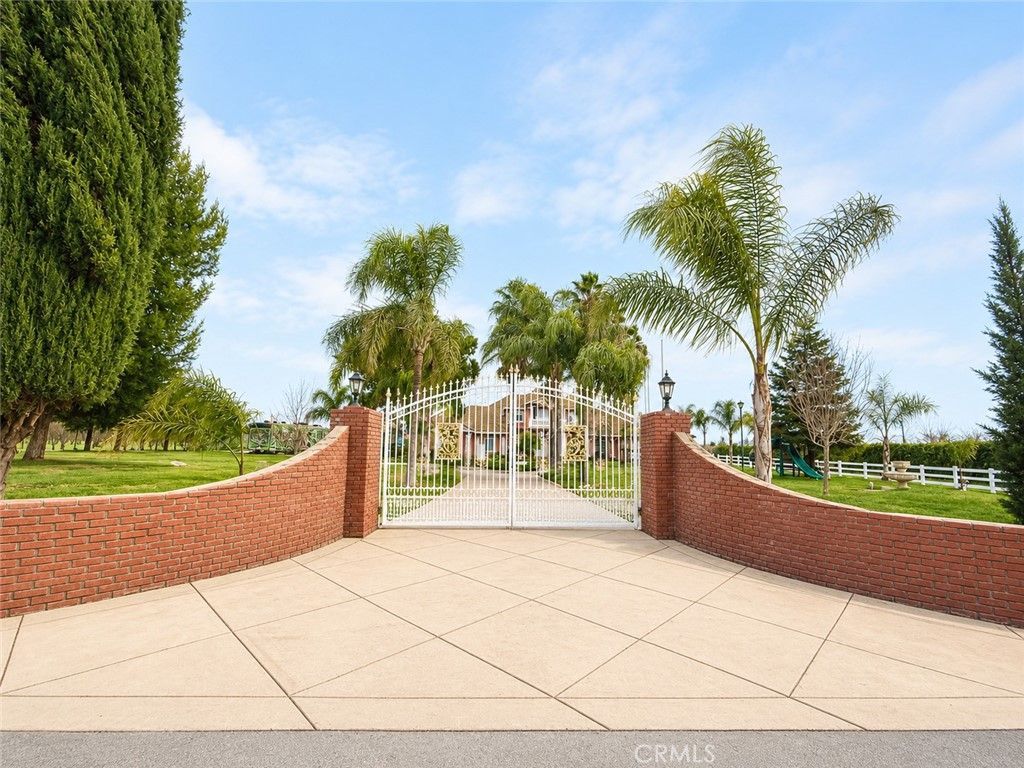
Welcome to 9886 S. McKinley Avenue, an expansive 7-bedroom, 5.5-bath Mediterranean-style estate situated on more than 3 acres. White iron gates framed by brick walls and lantern-topped pillars create an impressive entrance, while mature palm trees and a long private driveway enhance the propertys sense of privacy and grandeur. Step inside to a dramatic foyer featuring soaring ceilings, polished stone flooring, decorative stone columns, and an abundance of natural light. A sweeping curved staircase with ornate wrought-iron railings serves as the architectural centerpiece, while graceful arched transitions lead into the homes spacious living and gathering areas. The well-appointed kitchen features dark wood cabinetry, granite countertops, built-in appliances, a gas cooktop, wine storage, pendant lighting, a walk-in pantry, and a substantial center island with bar seating and a prep sink. Its open-concept design flows seamlessly into the dining area and spacious living room, highlighted by a fireplace. Located on the main level, the generously sized primary suite features a modern stone fireplace and direct access to a spa-inspired bathroom complete with dual vessel sinks, extensive cabinetry, a walk-in dual shower, a jetted soaking tub, and an additional fireplace for added ambiance. Three additional bedrooms, 2.5 bathrooms, a laundry room and direct access to the 3-car garage is also located downstairs. Upstairs, you will find two generously sized bedrooms positioned on opposite sides of the home, each featuring an updated bathroom, walk-in closet, recessed lighting, and direct balcony access. The expansive grounds offer an ADU, open lawn areas, mature landscaping, a play structure, covered farm animal enclosures, multiple outdoor gathering areas, and ample space for your diesel trucks, equipment, gardening and/or future projects. Dont miss this rare opportunity to make this remarkable estate your own!
Property Features
Property Type: Residential - Single Family
Cooling: CentralAir, Dual
Garage: 3 car attached
Heating: Central
Home Style: Spanish
Lot Size: 3.12 Acres
Roof Type: SpanishTile
Stories: 2.0
Year Built: 2004
Amenities
BreakfastBar
BuiltInFeatures
Balcony
CeilingFans
CathedralCeilings
EatInKitchen
GraniteCounters
HighCeilings
OpenFloorplan
Pantry
RecessedLighting
TwoStoryCeilings
BedroomOnMainLevel
EntranceFoyer
MainLevelPrimary
PrimarySuite
WalkInPantry
WalkInClosets
Lighting
Feature Descriptions
Appliances: Dishwasher, GasOven, GasRange, Refrigerator, RangeHood, TrashCompactor
Community Features: Valley
Exterior: Stone, Stucco
Fencing: Brick, WroughtIron
Fireplace: LivingRoom
Flooring: Laminate, Stone, Tile
Laundry: WasherHookup, ElectricDryerHookup, GasDryerHookup, Inside, LaundryRoom
Lot: TwoToFiveUnitsAcre
Parcel#: 19327010
Parking: Boat, DoorMulti, DirectAccess, Driveway, Garage, GarageDoorOpener, Gated, Oversized, Paved, Private, RvAccessParking, OneSpace
Parking Notes: Boat, DoorMulti, DirectAccess, Driveway, Garage, Garage
Patio/Porch: Patio, Porch
Security: CarbonMonoxideDetectors, FireDetectionSystem, SmokeDetectors
Sewer: SepticTypeUnknown
Spa: None
Special View Info: Neighborhood
Units: 1
Water: Well
Local Schools
School District: Tracy Joint Unified
Listed By / Shown By
Listed By
Agency Name: Homesmart Evergreen Realty
Agent Name: Linda Mendoza Razo
Agency Phone: 818-812-5990

Shown By
Agent Name: Simone Viola, DRE#01918073, REALTOR®
Agent Phone: (805) 459-6808
Agency Title: Farrell Smyth, Inc.
Estimate Your Payment
Estimated Payment
$ 3,511.54 per month $3,104.67 Principal & Interest $0.00 Property Tax (data not provided by mls) $406.88 Homeowner's InsuranceChange Payment Information


Privacy Policy / DMCA Notice / ADA Accessibility


This site is hosted, designed and copyright
© 1994 - 2026 by
Delta Media Group, Inc. -- Patent Pending --
9886 S Mckinley Avenue | MLS# SR26159268
This single family home located at 9886 S Mckinley Avenue , French Camp, CA 95231 is currently listed for sale with an asking price of $1,395,000. This property was built in 2004 and has 7 bedrooms and 5 full and 1 partial baths with 4285 sq. ft. S Mckinley Avenue is located within the Tracy Joint Unified school district. Search French Camp real estate on simoneviola.farrellsmyth.com today.