
Simone Viola, DRE#01918073, REALTOR®
(805) 459-6808

BEDS4
BATHS1 full
SQUARE FEET1,982
MLS#OC26050990
STATUSPending
PROPERTY TYPEResidential - Single Family
SUBDIVISIONGlen Mar (Shores) (GLEN)
SCHOOLHuntington Beach Union High
Listing Courtesy of:
Suzanna Pondoff-Haughey, Broker
Agency Phone: 714-713-1073
Associate Name: Suzanna Pondoff-Haughey

Listing Shown by:
Farrell Smyth, Inc.
Associate Name: Simone Viola, DRE#01918073, REALTOR®
Property Description
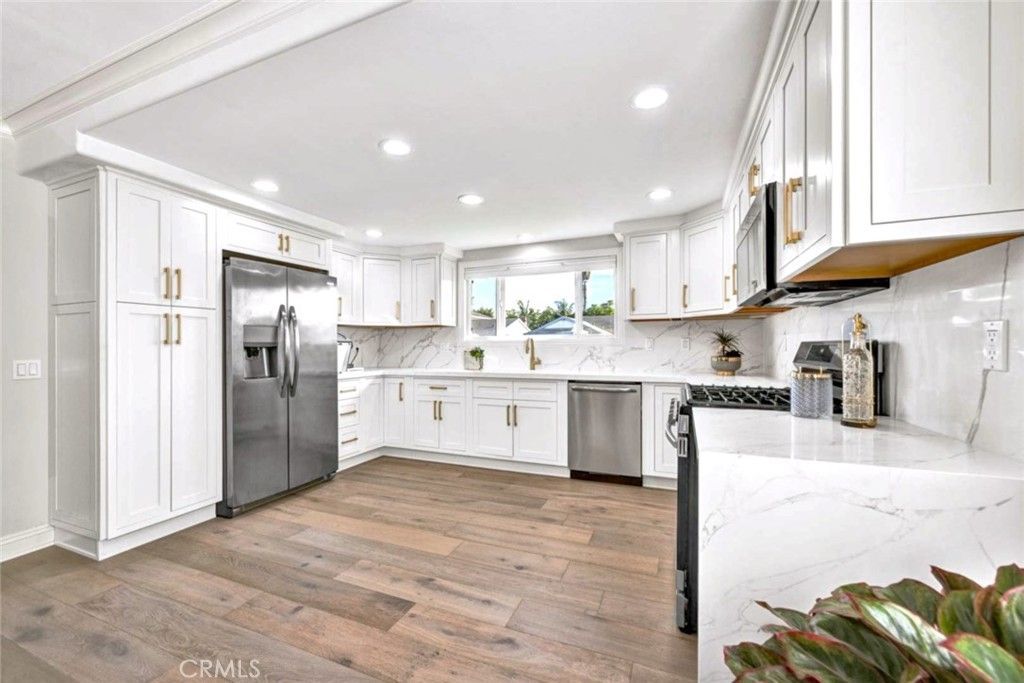
ACCEPTING BACK UP OFFERS!!! Welcome to this beautifully remodeled luxury home in the highly desirable Glen Mar Shores neighborhood of Huntington Beach, offering the perfect blend of modern elegance and warm coastal living. This spacious 4-bedroom, 3-bathroom home offers a generous 6,120 square foot lot, providing comfort, style, and versatility. The home has been completely remodeled with high-end finishes throughout. The designer kitchen features quartz slab countertops and elegant fixtures. Throughout the home youll find high-quality engineered wood flooring, LED energy-efficient recessed lighting, and upgraded interior doors and hardware, creating a clean and sophisticated aesthetic. The living area is anchored by a custom quartzite slab fireplace and mantle, adding a dramatic yet inviting focal point. Bathrooms have been upgraded with quartz slab vanity countertops and premium fixtures, continuing the homes refined design. Major improvements include a new roof, seamless rain gutters, new redwood fencing, and a newly installed electrical panel designed to support future solar installation and EV charger capability, offering both efficiency and modern convenience. Step outside to a large private backyard with a sparkling pool, ideal for entertaining or relaxing in your own outdoor retreat. A major highlight of the property is the potential to build a city-approved ADU, with architectural design plans available, offering an excellent opportunity for multigenerational living, guest space, or rental income potential. Located just minutes from the beach, parks, shopping, and dining, this exceptional home offers the best of coastal California living in one of Huntington Beachs most sought-after neighborhoods. *Photos in some cases appear darker or slightly different than in person, floors are lighter in person and closer to a greige color.
Property Features
Property Type: Residential - Single Family
Cooling: CentralAir, Electric
Garage: 2 car attached
Heating: Central, ForcedAir, Fireplaces
Home Style: Modern, SeeRemarks
Lot Size: 0.14 Acres
Roof Type: Composition
Stories: 2.0
Year Built: 1964
Amenities
BuiltInFeatures
CrownMolding
SeparateFormalDiningRoom
GraniteCounters
OpenFloorplan
QuartzCounters
StoneCounters
RecessedLighting
BedroomOnMainLevel
DressingArea
Lighting
RainGutters
Feature Descriptions
Accessibility: SafeEmergencyEgressFromHome, Parking, AccessibleDoors
Appliances: ConvectionOven, Dishwasher, ElectricOven, FreeStandingRange, Freezer, GasCooktop, Disposal, GasRange, GasWaterHeater, Microwave, Refrigerator, SelfCleaningOven, WaterHeater
Community Features: Curbs, StormDrains, StreetLights, Suburban, Sidewalks
Days on Site: 131
Door Features: DoubleDoorEntry, FrenchDoors, MirroredClosetDoors
Exclusions: WASHER/DRYER, All staged items
Exterior: Drywall, Stucco
Fencing: NewCondition, Wood
Fireplace: LivingRoom
Flooring: Wood
Laundry: WasherHookup, GasDryerHookup, Inside, InGarage
Lot: BackYard, FrontYard, SprinklersInFront, RectangularLot, SprinklersManual, SprinklerSystem, ValueInLand
Lot Dimensions: 60x100
Parcel#: 15332332
Parking: Concrete, DirectAccess, DoorSingle, Driveway, GarageFacesFront, Garage, GarageDoorOpener, OneSpace
Parking Notes: Concrete, DirectAccess, DoorSingle, Driveway, GarageFa
Patio/Porch: Concrete, SeeRemarks
Pool: Fiberglass, Filtered, InGround, PoolCover, Private, SeeRemarks
Security: CarbonMonoxideDetectors, FireDetectionSystem, SmokeDetectors, SecurityLights
Sewer: PublicSewer
Spa: None
Swimming Pool: Yes
Units: 1
Utilities: CableAvailable, ElectricityConnected, NaturalGasConnected, PhoneAvailable, SewerConnected, WaterConnected, OverheadUtilities
Water: Public
Local Schools
High School: Huntington
School District: Huntington Beach Union High
Listed By / Shown By
Listed By
Agency Name: Suzanna Pondoff-Haughey, Broker
Agent Name: Suzanna Pondoff-Haughey
Agency Phone: 714-713-1073

Shown By
Agent Name: Simone Viola, DRE#01918073, REALTOR®
Agent Phone: (805) 459-6808
Agency Title: Farrell Smyth, Inc.
Estimate Your Payment
Estimated Payment
$ 4,430.33 per month $3,917.00 Principal & Interest $0.00 Property Tax (data not provided by mls) $513.33 Homeowner's InsuranceChange Payment Information


Privacy Policy / DMCA Notice / ADA Accessibility


This site is hosted, designed and copyright
© 1994 - 2026 by
Delta Media Group, Inc. -- Patent Pending --
9301 Portsmouth Drive | MLS# OC26050990
This single family home located at 9301 Portsmouth Drive, Huntington Beach, CA 92646 is currently listed for sale with an asking price of $1,760,000. This property was built in 1964 and has 4 bedrooms and 1 full baths with 1982 sq. ft. Portsmouth Drive is located in the Glen Mar (Shores) (GLEN) subdivision within the Huntington Beach Union High school district. Search Glen Mar (Shores) (GLEN) real estate on simoneviola.farrellsmyth.com today.