
Simone Viola, DRE#01918073, REALTOR®
(805) 459-6808

BEDS3
BATHS2 full 1 partial
SQUARE FEET1,250
MLS#OC26121979
STATUSActive
PROPERTY TYPEResidential - Condominium
SUBDIVISIONSummit Park (SMPK)
SCHOOLOrange Unified
Listing Courtesy of:
Optimum First, Inc.
Agency Phone: 714-415-3203
Associate Name: Amir Sarkeshik

Listing Shown by:
Farrell Smyth, Inc.
Associate Name: Simone Viola, DRE#01918073, REALTOR®
Property Description
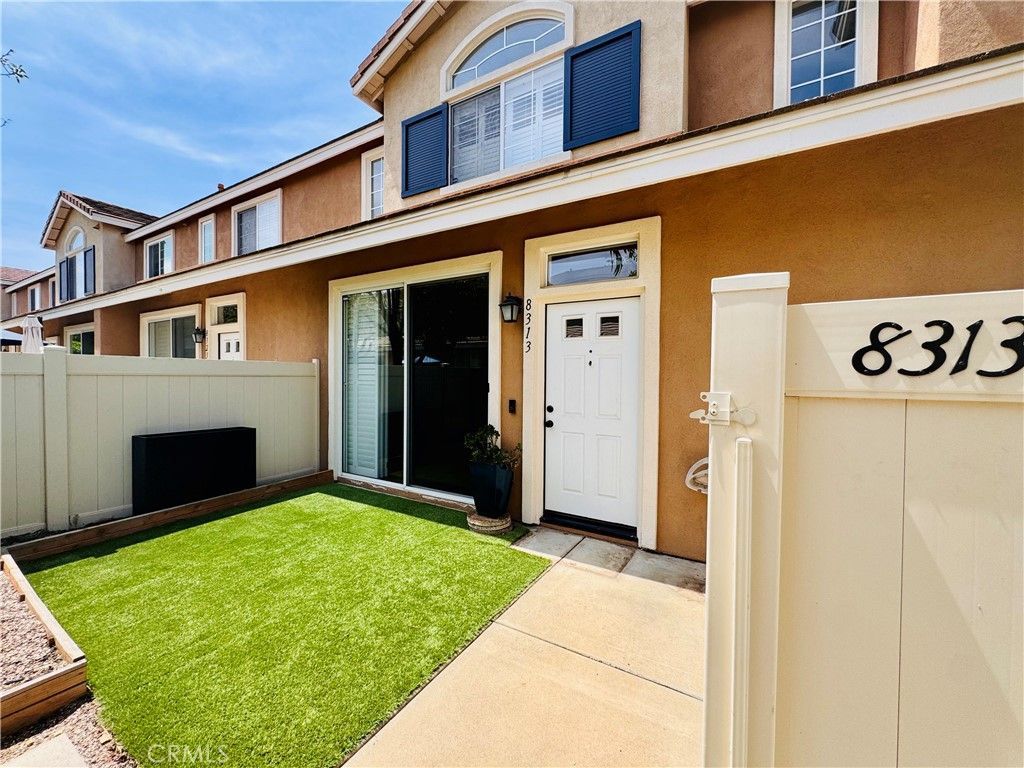
Beautifully positioned in the sought after Summit Park community, this extensively upgraded smart home offers stunning views of Ronald Reagan Park, lush greenbelts, Anaheim Hills, and spectacular western sunsets. Combining thoughtful upgrades, smart technology, and a prime location, this move in ready residence delivers a lifestyle that is both comfortable and convenient. Adding to its appeal, the home is not located within a high fire hazard area. Enjoy the beauty of Ronald Reagan Park just a short stroll from your front door. From walking trails, playgrounds, sports fields, summer concerts, and community events, the park becomes a natural extension of your outdoor living space. Surrounded by mature landscaping and open space, the setting is peaceful and inviting. Designed with modern living in mind, this smart home features 2 integrated touchscreen control panels, one upstairs and one downstairs, providing control of both the security system and thermostat. The system also offers the ability to integrate additional controls for indoor and outdoor lighting and compatible appliances. The living area showcases Pergo flooring, a gas fireplace, custom built in entertainment center, recessed lighting with Bluetooth controlled smart bulbs, and a QuietCool whole house fan system. A sliding glass door with Hunter Douglas shutters opens to the private patio. The kitchen features granite countertops, white epoxy refinished cabinetry with self closing doors and drawers, and a premium Samsung appliance package including a gas stove, microwave, dishwasher, and refrigerator. Upstairs, the primary suite offers sunset views, Hunter shutters, a custom barn door, and an included large screen television. Secondary bedrooms enjoy Anaheim Hills views, recessed lighting, and wood blinds, while the northeast bedroom features its own built in entertainment center. A high end stacked front load gas washer and dryer are included. The attached two car garage features epoxy coated flooring, recessed LED lighting, freshly painted walls, overhead storage, bicycle hanging racks, and a new garage door installed in 2025. Residents enjoy access to a resort style pool, spa, fitness center, clubhouse, meeting room, barbecue areas, playground, and maintained grounds. Located within the Orange Unified School District and close to shopping, dining, hiking trails, and more, this home offers a blend of smart technology, quality upgrades, scenic views, and everyday convenience.
Property Features
Property Type: Residential - Condominium
Cooling: Central Air, Whole House Fan
Garage: 2 car attached
Heating: Central, Forced Air, Natural Gas
Lot Size: 1.32 Acres
Stories: 2.0
Year Built: 1999
Amenities
Built-in Features
Breakfast Area
Granite Counters
High Ceilings
Open Floorplan
Pantry
Recessed Lighting
Storage
Smart Home
All Bedrooms Up
Walk-In Closet(s)
Feature Descriptions
Appliances: Dishwasher, Disposal, Gas Range, Microwave, Refrigerator, Dryer, Washer
Association Amenities: Clubhouse, Fitness Center, Maintenance Grounds, Meeting Room, Barbecue, Playground, Pool, Pet Restrictions, Spa/Hot Tub
Community Features: Biking, Curbs, Hiking, Park, Street Lights, Suburban, Sidewalks, Pool
Days on Site: 43
Fencing: Vinyl
Fireplace: Family Room, Gas
Flooring: Carpet, Laminate
HOA Fee: 320/ Monthly
Laundry: Gas Dryer Hookup, Inside, Laundry Closet, Stacked, Upper Level
Lot: Cul-De-Sac
Parcel#: 93039642
Parking: Assigned, Door-Multi, Direct Access, Garage Faces Front, Garage, Garage Door Opener, Storage
Parking Notes: Assigned, Door-Multi, Direct Access, Garage Faces Fro
Patio/Porch: Concrete, Patio
Pool: Community, In Ground, Association
Security: Prewired, Security System, Carbon Monoxide Detector(s), Smoke Detector(s)
Sewer: Public Sewer
Spa: Association, Community, In Ground
Spa: Yes
Special View Info: Park/Greenbelt, Hills, Mountain(s), Neighborhood, Peek
Swimming Pool: Yes
Units: 278
Water: Public
Window: Blinds, Plantation Shutters, Shutters
Local Schools
High School: Canyon
Middle School: El Rancho
Elementary School: Running Springs
School District: Orange Unified
Listed By / Shown By
Listed By
Agency Name: Optimum First, Inc.
Agent Name: Amir Sarkeshik
Agency Phone: 714-415-3203

Shown By
Agent Name: Simone Viola, DRE#01918073, REALTOR®
Agent Phone: (805) 459-6808
Agency Title: Farrell Smyth, Inc.
Estimate Your Payment
Estimated Payment
$ 2,089.29 per month $1,847.21 Principal & Interest $0.00 Property Tax (data not provided by mls) $242.08 Homeowner's InsuranceChange Payment Information


Privacy Policy / DMCA Notice / ADA Accessibility


This site is hosted, designed and copyright
© 1994 - 2026 by
Delta Media Group, Inc. -- Patent Pending --
8313 E Arrowhead Way | MLS# OC26121979
This condo located at 8313 E Arrowhead Way, Anaheim Hills, CA 92808 is currently listed for sale with an asking price of $829,995. This property was built in 1999 and has 3 bedrooms and 2 full and 1 partial baths with 1250 sq. ft. E Arrowhead Way is located in the Summit Park (SMPK) subdivision within the Orange Unified school district. Search Summit Park (SMPK) real estate on simoneviola.farrellsmyth.com today.