
Simone Viola, DRE#01918073, REALTOR®
(805) 459-6808

BEDS3
BATHS2 full 1 partial
SQUARE FEET1,582
MLS#41141610
STATUSActive
PROPERTY TYPEResidential - Single Family
SUBDIVISIONNot Listed
Listing Courtesy of:
eXp Realty of California
Agency Phone: 888-584-9427
Associate Name: Jennifer Ouk

Listing Shown by:
Farrell Smyth, Inc.
Associate Name: Simone Viola, DRE#01918073, REALTOR®
Property Description
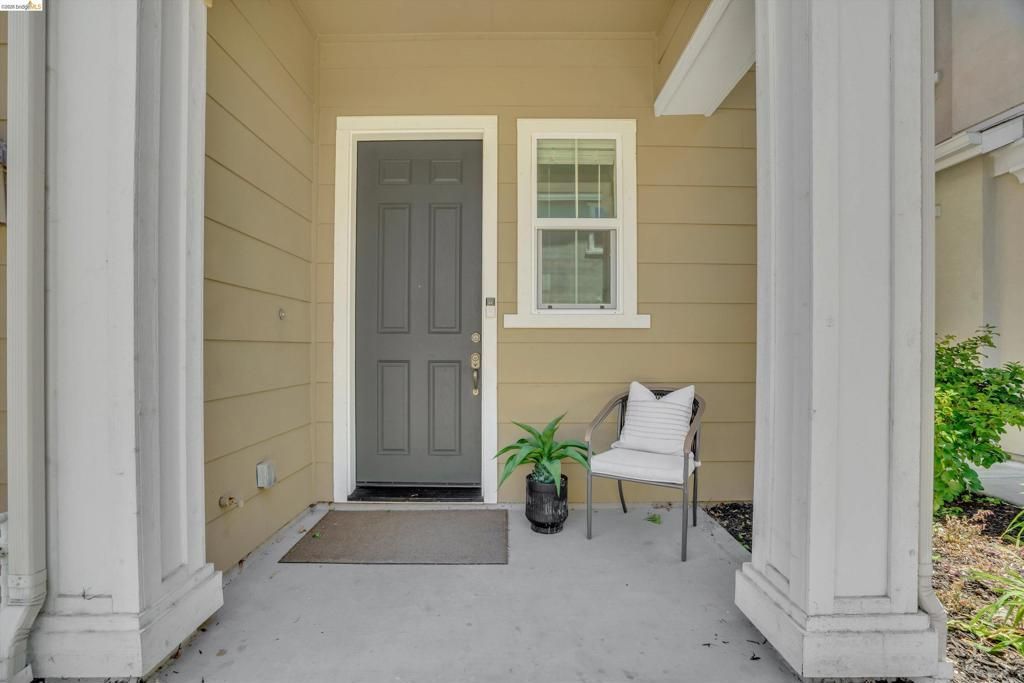
Located at 737 Katydid Ct in Martinez, this 1,582 sq. ft. 3-bedroom, 2.5-bath home offers a bright, open floor plan designed for comfortable everyday living. The main level features an open living, dining, and kitchen area, a convenient half bath for guests, and a well-appointed kitchen with a center island, generous counter space, and a large walk-in pantry for extra storage. Upstairs, you'll find all three bedrooms and two full bathrooms, including a spacious primary suite with a walk-in closet and an en suite bathroom featuring a dual-sink vanity and a large soaking tub. Step outside to a private backyard that's perfect for relaxing, entertaining, or enjoying outdoor dining. Conveniently located with easy access to Highways 4 and 680, BART, Amtrak, shopping, dining, parks, and historic downtown Martinez, this home offers the ideal combination of comfort, convenience, and location.
Property Features
Property Type: Residential - Single Family
Cooling: CentralAir
Garage: 2 car attached
Heating: ForcedAir, NaturalGas
Lot Size: 0.05 Acres
Roof Type: Shingle
Stories: 2.0
Year Built: 2014
Feature Descriptions
Appliances: GasWaterHeater
Association Amenities: Playground
Days on Site: 3
Exterior: SeeRemarks, Stucco, WoodSiding
Fireplace: Gas, LivingRoom
Flooring: SeeRemarks, Vinyl
HOA Fee: 155/ Monthly
Lot: BackYard
Parcel#: 1595200336
Parking: Garage, GarageDoorOpener
Parking Notes: Garage, GarageDoorOpener
Listed By / Shown By
Listed By
Agency Name: eXp Realty of California
Agent Name: Jennifer Ouk
Agency Phone: 888-584-9427

Shown By
Agent Name: Simone Viola, DRE#01918073, REALTOR®
Agent Phone: (805) 459-6808
Agency Title: Farrell Smyth, Inc.
Estimate Your Payment
Estimated Payment
$ 1,759.55 per month $1,555.67 Principal & Interest $0.00 Property Tax (data not provided by mls) $203.88 Homeowner's InsuranceChange Payment Information


Privacy Policy / DMCA Notice / ADA Accessibility


This site is hosted, designed and copyright
© 1994 - 2026 by
Delta Media Group, Inc. -- Patent Pending --
737 Katydid Ct | MLS# 41141610
This single family home located at 737 Katydid Ct, Martinez, CA 94553 is currently listed for sale with an asking price of $699,000. This property was built in 2014 and has 3 bedrooms and 2 full and 1 partial baths with 1582 sq. ft. Katydid Ct is located in the Not Listed subdivision. Search Not Listed real estate on simoneviola.farrellsmyth.com today.