
Simone Viola, DRE#01918073, REALTOR®
(805) 459-6808

BEDS3
BATHS1 full 1 partial
SQUARE FEET1,714
MLS#OC26132776
STATUSPending
PROPERTY TYPERental - Single Family
SUBDIVISIONDutch Haven College (DHCO)
SCHOOLHuntington Beach Union High
Listing Courtesy of:
Seven Gables Real Estate
Agency Phone: 714-840-1031
Associate Name: Jennifer Thomas

Listing Shown by:
Farrell Smyth, Inc.
Associate Name: Simone Viola, DRE#01918073, REALTOR®
Property Description
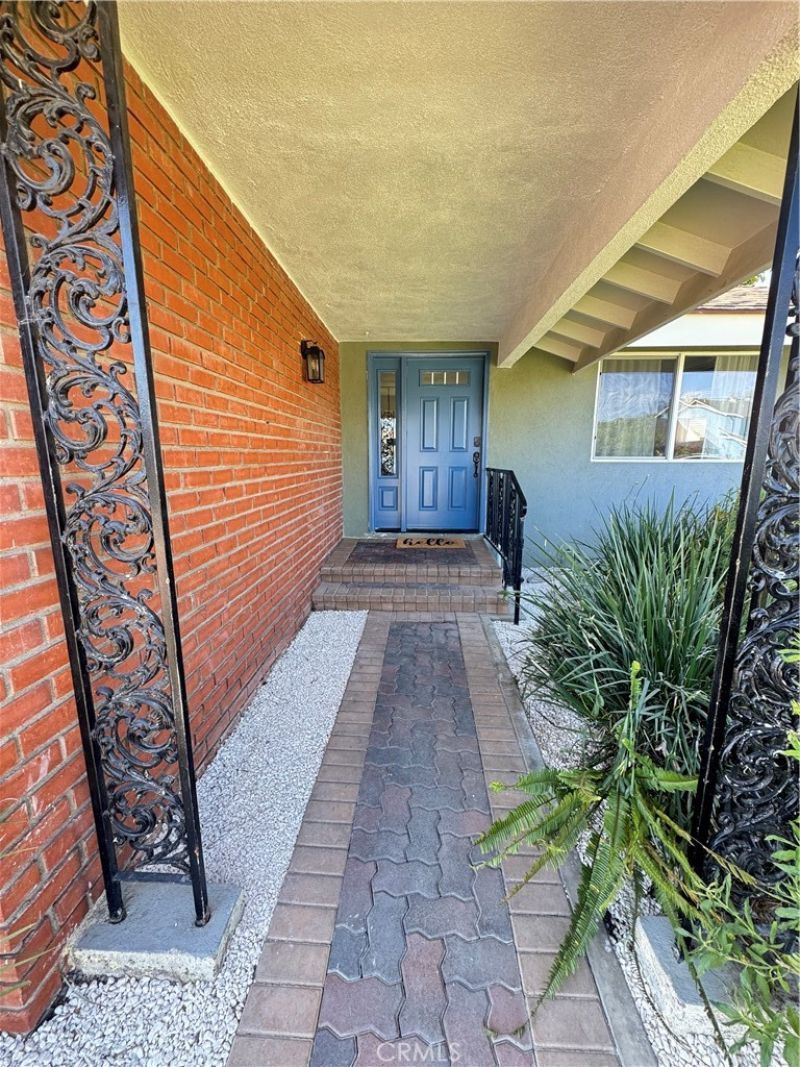
Move-in ready 3BR/2.5BA home in the desirable Dutch Haven College Tract of Huntington Beach! Remodeled with modern finishes, featuring gorgeous vinyl hardwood-style flooring and fresh interior paint (June 2026). A brand-new furnace and whole-house fan are being installed prior to move in, for maximum comfort. The beautifully upgraded kitchen boasts granite countertops, a breakfast bar, and a full suite of appliances (range, refrigerator, dishwasher, disposal). Unwind in the family room centered around a cozy fireplace, with a slider opening to an expansive backyard. The outdoor space is an entertainer's delight, complete with a covered patio, extensive turf, raised garden beds, and a fruit tree. Upstairs, find all bedrooms outfitted with dual-pane windows, recessed lighting, and newer flooring. Direct access 2-car garage opens to a hallway with a guest half-bath nearby. Prime location near Bella Terra, GWC, shopping, and 405 freeway. Non-smoking/vaping property. Pets welcome. Renters insurance req.
Property Features
Property Type: Rental - Single Family
Cooling: Whole House Fan
Garage: 2 car attached
Heating: Forced Air
Home Style: Cape Cod
Lot Size: 0.14 Acres
Stories: 2.0
Year Built: 1965
Amenities
Breakfast Bar
Block Walls
Granite Counters
Recessed Lighting
All Bedrooms Up
Feature Descriptions
Appliances: Dishwasher, Disposal
Community Features: Curbs, Gutter(s), Storm Drain(s), Street Lights, Suburban, Sidewalks
Days on Site: 30
Exclusions: Staging decor
Fireplace: Family Room, Gas
Flooring: Carpet, Vinyl
Laundry: Electric Dryer Hookup, Gas Dryer Hookup, In Garage
Lot: Front Yard, Lawn, Near Public Transit, Sprinkler System
Parcel#: 14647315
Parking: Door-Single, Driveway, Driveway Up Slope From Street, Garage Faces Front, Garage
Parking Notes: Door-Single, Driveway, Driveway Up Slope From Street
Patio/Porch: Covered
Pets Allowed: Call, Cats OK, Dogs OK, Number Limit
Sewer: Public Sewer
Spa: None
Special View Info: Neighborhood
Units: 1
Utilities: Cable Available, Electricity Connected, Natural Gas Connected, Phone Available, Sewer Connected
Water: Public
Window: Double Pane Windows
Local Schools
High School: Marina
School District: Huntington Beach Union High
Listed By / Shown By
Listed By
Agency Name: Seven Gables Real Estate
Agent Name: Jennifer Thomas
Agency Phone: 714-840-1031

Shown By
Agent Name: Simone Viola, DRE#01918073, REALTOR®
Agent Phone: (805) 459-6808
Agency Title: Farrell Smyth, Inc.


Privacy Policy / DMCA Notice / ADA Accessibility


This site is hosted, designed and copyright
© 1994 - 2026 by
Delta Media Group, Inc. -- Patent Pending --
6911 Laurelhurst Dr | MLS# OC26132776
This property located at 6911 Laurelhurst Dr, Huntington Beach, CA 92647 is currently listed for rent with an asking price of $4,800 / Monthly. Laurelhurst Dr is located within the Huntington Beach Union High school district. Search Huntington Beach real estate on simoneviola.farrellsmyth.com today.