
Simone Viola, DRE#01918073, REALTOR®
(805) 459-6808

BEDS3
BATHS2 full
SQUARE FEET1,191
MLS#41138526
STATUSActive
PROPERTY TYPEResidential - Single Family
SUBDIVISIONNot Listed
Listing Courtesy of:
Realty One Group Elite
Agency Phone: 925-978-1100
Associate Name: Angela Pena

Listing Shown by:
Farrell Smyth, Inc.
Associate Name: Simone Viola, DRE#01918073, REALTOR®
Property Description
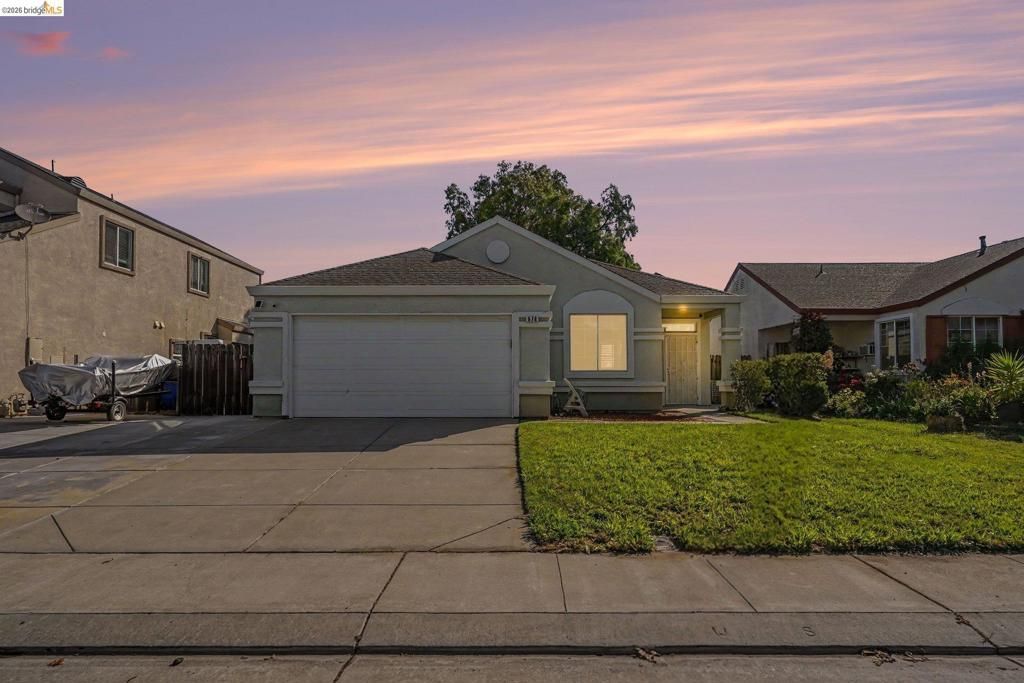
This inviting 3-bedroom, 2-bath home offers 1,191 sq. ft. of comfortable living space and a spacious backyard ideal for entertaining, gardening, or unwinding. In a great family residential neighborhood, perfect for a first time home buyer or investor. Recent upgrades include an updated HVAC system, cozy fireplace insert, fresh interior paint, and refreshed kitchen cabinets. Enjoy a prime location within walking distance of downtown Rio Vista and just minutes from the Delta River, with convenient access to shopping, dining, boating, fishing, and the best of Delta living. Solar leased for great savings. Front driveway offers 3 car parking or RV, roof only 3 years new and a large backyard shed. Don't miss this great opportunity.
Property Features
Property Type: Residential - Single Family
Cooling: CentralAir
Garage: 2 car attached
Heating: ForcedAir, Solar
Home Style: Traditional
Lot Size: 0.13 Acres
Roof Type: Shingle
Stories: 1.0
Year Built: 1997
Amenities
BreakfastBar
EatInKitchen
Feature Descriptions
Accessibility: Other
Appliances: GasWaterHeater, Dryer, Washer
Days on Site: 29
Exterior: Stucco
Fireplace: FamilyRoom
Flooring: Laminate, Tile
Lot: BackYard, FrontYard, StreetLevel, Yard
Parcel#: 0178051140
Parking: Garage, GarageDoorOpener
Parking Notes: Garage, GarageDoorOpener
Listed By / Shown By
Listed By
Agency Name: Realty One Group Elite
Agent Name: Angela Pena
Agency Phone: 925-978-1100

Shown By
Agent Name: Simone Viola, DRE#01918073, REALTOR®
Agent Phone: (805) 459-6808
Agency Title: Farrell Smyth, Inc.
Estimate Your Payment
Estimated Payment
$ 1,220.86 per month $1,079.40 Principal & Interest $0.00 Property Tax (data not provided by mls) $141.46 Homeowner's InsuranceChange Payment Information


Privacy Policy / DMCA Notice / ADA Accessibility


This site is hosted, designed and copyright
© 1994 - 2026 by
Delta Media Group, Inc. -- Patent Pending --
678 Rubier Way | MLS# 41138526
This single family home located at 678 Rubier Way, Rio Vista, CA 94571 is currently listed for sale with an asking price of $485,000. This property was built in 1997 and has 3 bedrooms and 2 full baths with 1191 sq. ft. Rubier Way is located in the Not Listed subdivision. Search Not Listed real estate on simoneviola.farrellsmyth.com today.