
Simone Viola, DRE#01918073, REALTOR®
(805) 459-6808

BEDS3
BATHS2 full 1 partial
SQUARE FEET2,105
MLS#OC26107033
STATUSActive
PROPERTY TYPEResidential - Single Family
SUBDIVISIONBayview Terrace (BVTR)
SCHOOLNewport Mesa Unified
Listing Courtesy of:
Berkshire Hathaway HomeService
Agency Phone: 949-723-7080
Associate Name: Jacqueline Macken

Listing Shown by:
Farrell Smyth, Inc.
Associate Name: Simone Viola, DRE#01918073, REALTOR®
Property Description
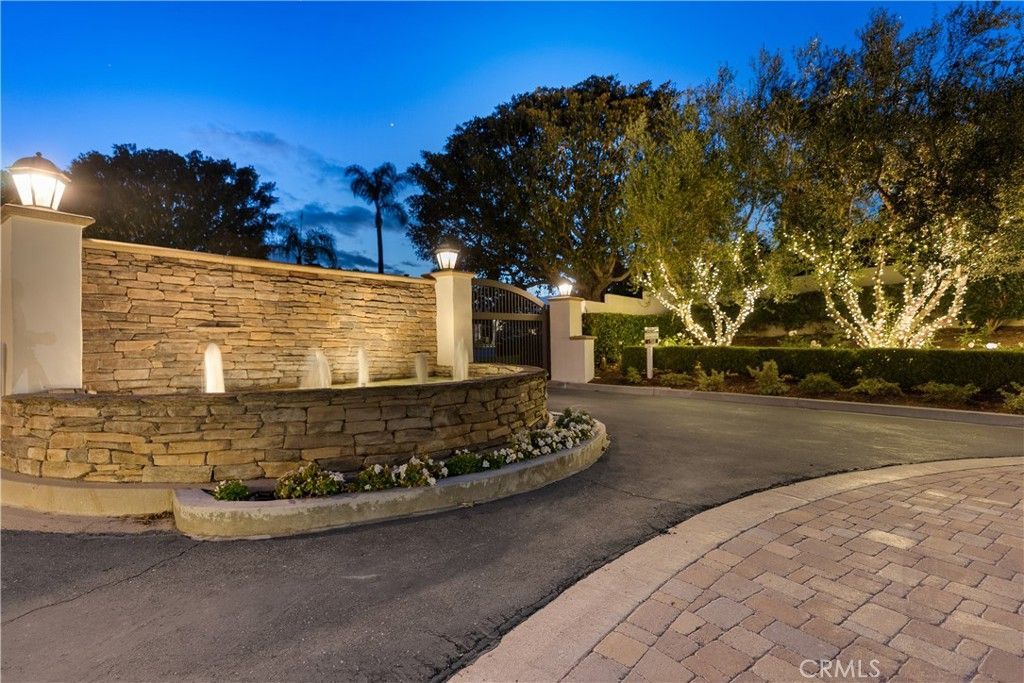
COMPLETELY RENOVATED FROM TOP TO BOTTOM. Welcome to 67 Pelican Court, a rare opportunity to own a turnkey Newport Beach home where virtually everything has already been done for you. Tucked within the gated community of Bayview Terrace and adjacent to the natural beauty of Upper Newport Bay, this beautifully reimagined three-bedroom-plus-bonus-room residence combines modern design, everyday comfort, and an exceptional coastal lifestyle. *** From the moment you enter, the quality and scope of the renovation are immediately apparent. Nearly every surface and system has been thoughtfully upgraded, creating a home that feels almost brand new. Wide-plank flooring, custom cabinetry, quartz countertops, designer lighting, and beautifully remodeled kitchen and bathrooms blend timeless style with modern functionality. New energy-efficient windows and sliding glass doors fill the home with natural light while enhancing seamless indoor-outdoor living. *** The redesigned kitchen offers a clean, sophisticated aesthetic with all-new energy-efficient appliances, while the spacious primary suite serves as a private retreat complete with a walk-in closet and beautifully updated finishes. Upstairs, all three bedrooms and a versatile bonus room provide a functional layout ideal for everyday living, working from home, or accommodating guests. *** Additional improvements include new interior and exterior doors, fresh interior and exterior paint, new HVAC ducting, a new energy-efficient washer and dryer, and updated landscaping with an irrigation system. Termite remediation and tenting were completed in May 2026, providing additional peace of mind. *** Beyond the home itself, residents enjoy the unique lifestyle that makes this location so desirable. Just steps from the trails, open space, and natural beauty of Upper Newport Bay, and only minutes from beaches, world-class shopping, dining, John Wayne Airport, and major transportation corridors, this is Newport Beach living at its best. *** A rare opportunity to enjoy a completely renovated home in one of Newport Beach's most desirable gated communities?where the work has already been done and the lifestyle is ready to enjoy.
Property Features
Property Type: Residential - Single Family
Cooling: Central Air
Garage: 2 car attached
Heating: Central
Lot Size: 0.08 Acres
Stories: 2.0
Year Built: 1986
Amenities
Breakfast Bar
Built-in Features
Breakfast Area
Cathedral Ceiling(s)
Separate/Formal Dining Room
High Ceilings
Open Floorplan
Quartz Counters
Recessed Lighting
Storage
Two Story Ceilings
All Bedrooms Up
Walk-In Closet(s)
Lighting
Rain Gutters
Feature Descriptions
Appliances: Dishwasher, Electric Cooktop, Electric Oven, Disposal, Gas Water Heater, High Efficiency Water Heater, Ice Maker, Microwave, Refrigerator, Range Hood, Self Cleaning Oven, Water To Refrigerator, Dryer, Washer
Association Amenities: Controlled Access, Sport Court, Maintenance Front Yard, Playground, Pool, Spa/Hot Tub, Trail(s)
Community Features: Biking, Curbs, Gutter(s), Hiking, Storm Drain(s), Street Lights, Suburban, Sidewalks, Gated, Park, Pool
Days on Site: 50
Fireplace: Gas, Living Room, Wood Burning
Flooring: Laminate
HOA Fee: 375/ Monthly
Lot: Back Yard, Cul-De-Sac, Drip Irrigation/Bubblers, Front Yard, Garden, Landscaped, Level, Near Park, Paved, Rectangular Lot, Sprinklers Timer, Street Level, Zero Lot Line
Parcel#: 44240117
Parking: Direct Access, Door-Single, Garage, Garage Door Opener, Guest, Gated, Private
Parking Notes: Direct Access, Door-Single, Garage, Garage Door Opene
Patio/Porch: Concrete, Open, Patio
Pool: Community, Fenced, Gunite, Heated, In Ground, Association
Security: Gated Community, Smoke Detector(s)
Sewer: Public Sewer
Spa: Association, Community, Gunite, Heated, In Ground
Spa: Yes
Swimming Pool: Yes
Units: 148
Utilities: Cable Available, Electricity Connected, Natural Gas Connected, Phone Available, Sewer Connected, Underground Utilities, Water Connected
Water: Public
Window: Double Pane Windows, Insulated Windows, Screens
Local Schools
School District: Newport Mesa Unified
Listed By / Shown By
Listed By
Agency Name: Berkshire Hathaway HomeService
Agent Name: Jacqueline Macken
Agency Phone: 949-723-7080

Shown By
Agent Name: Simone Viola, DRE#01918073, REALTOR®
Agent Phone: (805) 459-6808
Agency Title: Farrell Smyth, Inc.
Estimate Your Payment
Estimated Payment
$ 5,726.71 per month $5,063.16 Principal & Interest $0.00 Property Tax (data not provided by mls) $663.54 Homeowner's InsuranceChange Payment Information


Privacy Policy / DMCA Notice / ADA Accessibility


This site is hosted, designed and copyright
© 1994 - 2026 by
Delta Media Group, Inc. -- Patent Pending --
67 Pelican Court | MLS# OC26107033
This single family home located at 67 Pelican Court, Newport Beach, CA 92660 is currently listed for sale with an asking price of $2,275,000. This property was built in 1986 and has 3 bedrooms and 2 full and 1 partial baths with 2105 sq. ft. Pelican Court is located in the Bayview Terrace (BVTR) subdivision within the Newport Mesa Unified school district. Search Bayview Terrace (BVTR) real estate on simoneviola.farrellsmyth.com today.