
Simone Viola, DRE#01918073, REALTOR®
(805) 459-6808

BEDS2
BATHS2 full
SQUARE FEET1,252
MLS#26859387
STATUSActive
PROPERTY TYPEResidential - Condominium
SCHOOLCulver City Unified
Listing Courtesy of:
Compass
Associate Name: Gisele Bevini

Listing Shown by:
Farrell Smyth, Inc.
Associate Name: Simone Viola, DRE#01918073, REALTOR®
Property Description
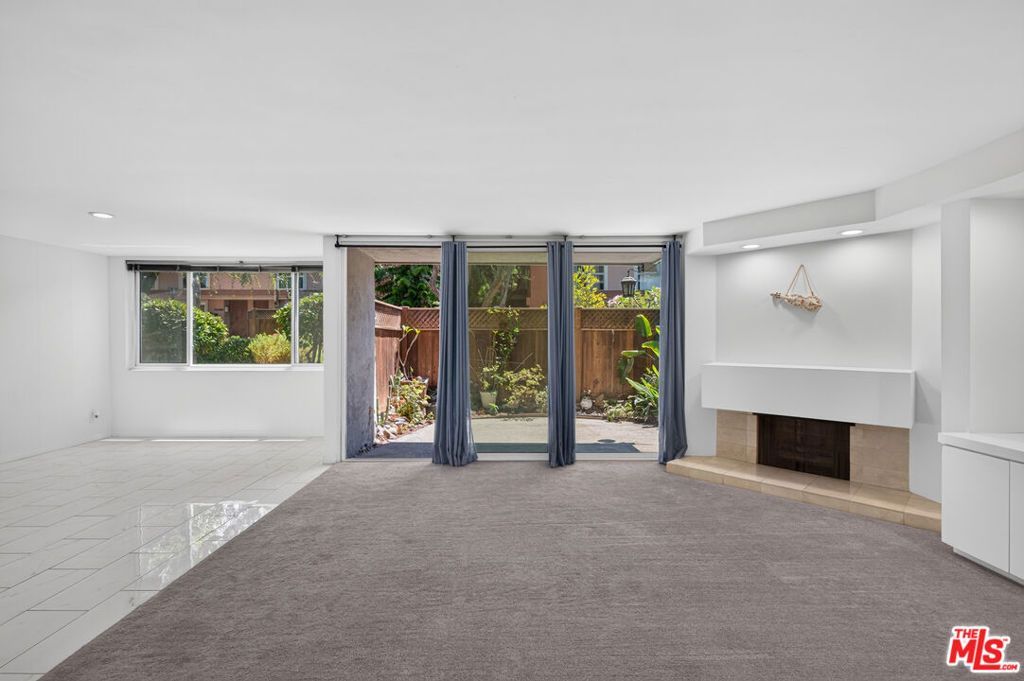
Welcome to Heather Village, one of Culver City's most sought-after resort-style communities. This beautifully updated 2-bedroom, 2-bathroom first-floor, interior-facing unit offers a peaceful setting, a private entrance, and a seamless blend of comfort, convenience, and indoor-outdoor living.A spacious private patio provides a serene outdoor retreat, perfect for relaxing, dining al fresco, or entertaining guests. Inside, natural light flows throughout the home, complemented by a refreshing cross breeze that enhances the airy and comfortable atmosphere.The kitchen, dining, and living areas connect effortlessly, creating an open and inviting layout filled with natural light from large double-paned sliding glass doors that open to the patio. The spacious living room features a cozy fireplace, ideal for relaxing evenings at home, while additional built-in cabinetry provides valuable extra storage. The dining area is anchored by a large window framing peaceful views of surrounding greenery, bringing in additional light and a connection to nature. The well-appointed, updated kitchen offers abundant cabinetry, granite countertops, and a functional layout designed for everyday living.Thoughtful upgrades throughout the home enhance both comfort and efficiency, including a newly updated furnace providing central heating and improved airflow, energy-saving light fixtures throughout the residence, and dual-pane windows and sliding doors that contribute to energy efficiency and year-round comfort.The generously sized primary suite features three closets, including one walk-in closet, and enjoys abundant natural light through expansive double-paned floor-to-ceiling windows. The primary bathroom has been tastefully renovated and features a spacious walk-in shower. The versatile secondary bedroom also benefits from large floor-to-ceiling double-paned windows and offers flexibility for use as a home office, guest room, or creative space. The renovated hall bathroom includes a shower/tub combination.Residents of Heather Village enjoy an impressive collection of resort-style amenities, including three swimming pools, two spa areas, a sauna, a 24-hour fitness center, tennis courts, EV charging stations, a pet park, playground, and an on-site Montessori school. The beautifully appointed clubhouse offers tranquil treetop and pool views and serves as an ideal space for remote work, meetings, or quiet relaxation. Common-area Wi-Fi is available throughout many of the community's shared spaces. Additional community features include 24-hour security, on-site property management, and maintenance staff available five days per week, ensuring a well-maintained and welcoming environment. Ample guest parking is available throughout the community garages, and the unit includes two assigned parking spaces. Ideally located directly across from Fox Hills Park and just minutes from the 405 Freeway, this home offers convenient access to Playa Vista, Marina del Rey, Santa Monica, SoFi
Property Features
Property Type: Residential - Condominium
Cooling: None
Heating: Central
Home Style: Modern
Lot Size: 11.37 Acres
Stories: 1.0
Year Built: 1970
Amenities
Breakfast Bar
Recessed Lighting
Bar
Walk-In Closet(s)
Feature Descriptions
Appliances: Dishwasher, Disposal, Gas Range, Microwave, Oven, Refrigerator
Association Amenities: Clubhouse, Gas, Hot Water, Playground, Pool, Sauna, Spa/Hot Tub, Security, Tennis Court(s), Trash, Cable TV
Community Features: Gated, Pool
Days on Site: 4
Fencing: Wood
Fireplace: Gas
Flooring: Carpet, Tile
HOA Fee: 815.96/ Monthly
Laundry: Common Area
Parcel#: 4134015098
Parking: Assigned, Controlled Entrance, Community Structure
Parking Notes: Assigned, Controlled Entrance, Community Structure
Patio/Porch: Concrete, Open, Patio
Pets Allowed: Yes
Pool: Community, Heated, Association
Security: Carbon Monoxide Detector(s), Gated Community,24 Hour Security, Key Card Entry, Smoke Detector(s)
Spa: Community
Spa: Yes
Swimming Pool: Yes
Units: 404
Local Schools
School District: Culver City Unified
Listed By / Shown By
Listed By
Agency Name: Compass
Agent Name: Gisele Bevini

Shown By
Agent Name: Simone Viola, DRE#01918073, REALTOR®
Agent Phone: (805) 459-6808
Agency Title: Farrell Smyth, Inc.
Estimate Your Payment
Estimated Payment
$ 1,759.55 per month $1,555.67 Principal & Interest $0.00 Property Tax (data not provided by mls) $203.88 Homeowner's InsuranceChange Payment Information


Privacy Policy / DMCA Notice / ADA Accessibility


This site is hosted, designed and copyright
© 1994 - 2026 by
Delta Media Group, Inc. -- Patent Pending --
6545 Green Valley Circle, Unit 101 | MLS# 26859387
This condo located at 6545 Green Valley Circle, Unit 101, Culver City, CA 90230 is currently listed for sale with an asking price of $699,000. This property was built in 1970 and has 2 bedrooms and 2 full baths with 1252 sq. ft. Green Valley Circle, Unit 101 is located within the Culver City Unified school district. Search Culver City real estate on simoneviola.farrellsmyth.com today.