
Simone Viola, DRE#01918073, REALTOR®
(805) 459-6808

BEDS2
BATHS2 full
SQUARE FEET1,984
MLS#219149623DA
STATUSActive
PROPERTY TYPEResidential - Condominium
SUBDIVISIONMission Hills Country Club
Listing Courtesy of:
Coldwell Banker Realty
Agency Phone: (760) 776-9898
Associate Name: Lisa Humphrey

Listing Shown by:
Farrell Smyth, Inc.
Associate Name: Simone Viola, DRE#01918073, REALTOR®
Property Description
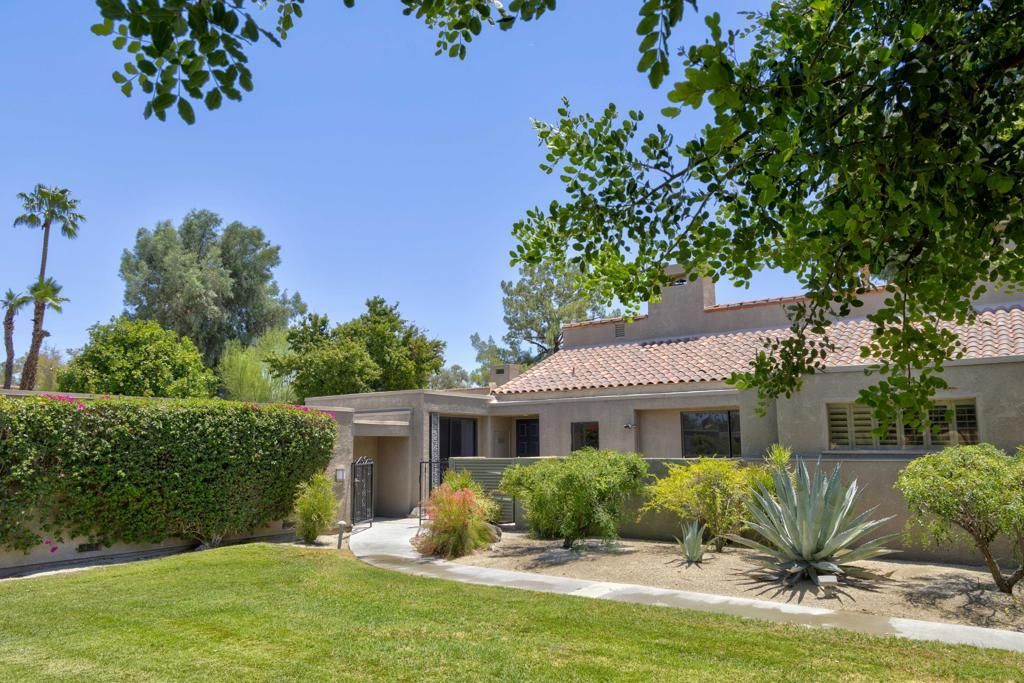
Welcome to your breathtaking desert retreat, beautifully reimagined and completely renovated from top to bottom. Perfectly positioned overlooking the 7th hole of the renowned Dinah Shore Tournament Course within the highly sought-after Mission Hills Country Club. This exceptional end-unit residence offers a rare blend of luxury, tranquility, and spectacular golf course views.Thoughtfully designed for both everyday living and effortless entertaining, the heart of the home is a stunning chef's kitchen featuring elegant marble countertops, a dramatic marble feature wall, custom hood fan, expansive island, premium new appliances including a 48-inch gas range and microwave drawer, and an entire wall of custom pantry cabinetry.The sophisticated living spaces showcase soaring wood-beamed ceilings, a striking fireplace feature, formal dining area, custom dry bar with beverage refrigerator, designer lighting, oversized porcelain tile flooring and plush wool carpeting. Every detail has been carefully curated to create a refined yet inviting atmosphere.Both oversized bedroom suites feature custom built-in closets and beautifully renovated bathrooms with timeless, high-end finishes. Offered fully furnished. This remarkable home is truly move-in ready.Nestled in a peaceful, secluded location, this highly desirable end unit enjoys exceptional privacy while taking full advantage of its prime position overlooking one of the desert's most iconic golf courses. Additional highlights include a spacious two-car garage with dedicated golf cart garage and lock-off workshop/storage room, new washer and dryer, and an extended land lease through 2121.Rarely does a home of this caliber become available--offering a seamless blend of sophisticated design, privacy, turnkey convenience, and resort-style living within one of the Coachella Valley's most prestigious country club communities.
Property Features
Property Type: Residential - Condominium
Cooling: Central Air
Garage: 2 car attached
Heating: Central, Electric, Forced Air, Fireplace(s)
Home Style: Mediterranean, Spanish
Lot Size: 0.06 Acres
Stories: 1.0
Year Built: 1979
Amenities
Beamed Ceilings
Breakfast Bar
Built-in Features
Breakfast Area
Cathedral Ceiling(s)
Dry Bar
Separate/Formal Dining Room
High Ceilings
All Bedrooms Down
Bedroom on Main Level
Main Level Primary
Feature Descriptions
Appliances: Dishwasher, Gas Cooktop, Gas Oven, Microwave, Refrigerator, Range Hood, Water Heater
Association Amenities: Maintenance Grounds, Lake or Pond, Pet Restrictions, Security, Cable TV
Community Features: Golf, Gated, Pool
Days on Site: 26
Door Features: Sliding Doors
Exclusions: All seller personal items in the garage workshop and golf cart garage are excluded.Sellers personal belongings are excluded.
Exterior: Stucco
Fencing: Privacy, Stucco Wall
Fireplace: Gas, Living Room
Flooring: Carpet, Tile
HOA Fee: 684.59/ Monthly
Laundry: Laundry Closet
Lot: Landscaped, Level, On Golf Course, Planned Unit Development, Sprinkler System, Yard
Parcel#: 009604773
Parking: Garage, Golf Cart Garage, Garage Door Opener, Guest
Parking Notes: Garage, Golf Cart Garage, Garage Door Opener, Guest
Pool: Community, In Ground, Private
Security: Gated Community,24 Hour Security
Spa: Community, Heated, In Ground, Private
Special View Info: Park/Greenbelt, Golf Course, Mountain(s), Trees/Woods
Swimming Pool: Yes
Window: Skylight(s)
Listed By / Shown By
Listed By
Agency Name: Coldwell Banker Realty
Agent Name: Lisa Humphrey
Agency Phone: (760) 776-9898

Shown By
Agent Name: Simone Viola, DRE#01918073, REALTOR®
Agent Phone: (805) 459-6808
Agency Title: Farrell Smyth, Inc.
Estimate Your Payment
Estimated Payment
$ 1,484.92 per month $1,312.86 Principal & Interest $0.00 Property Tax (data not provided by mls) $172.05 Homeowner's InsuranceChange Payment Information


Privacy Policy / DMCA Notice / ADA Accessibility


This site is hosted, designed and copyright
© 1994 - 2026 by
Delta Media Group, Inc. -- Patent Pending --
552 Desert West Drive | MLS# 219149623DA
This condo located at 552 Desert West Drive, Rancho Mirage, CA 92270 is currently listed for sale with an asking price of $589,900. This property was built in 1979 and has 2 bedrooms and 2 full baths with 1984 sq. ft. Desert West Drive is located in the Mission Hills Country Club subdivision. Search Mission Hills Country Club real estate on simoneviola.farrellsmyth.com today.