
Simone Viola, DRE#01918073, REALTOR®
(805) 459-6808

BEDS2
BATHS2 full 1 partial
SQUARE FEET1,449
MLS#OC26141694
STATUSActive
PROPERTY TYPEResidential - Townhouse
SUBDIVISIONSutter's Mill (SUTM)
SCHOOLCapistrano Unified
Listing Courtesy of:
Crandall, David
Agency Phone: 949-584-2365
Associate Name: Janine Henry

Listing Shown by:
Farrell Smyth, Inc.
Associate Name: Simone Viola, DRE#01918073, REALTOR®
Property Description
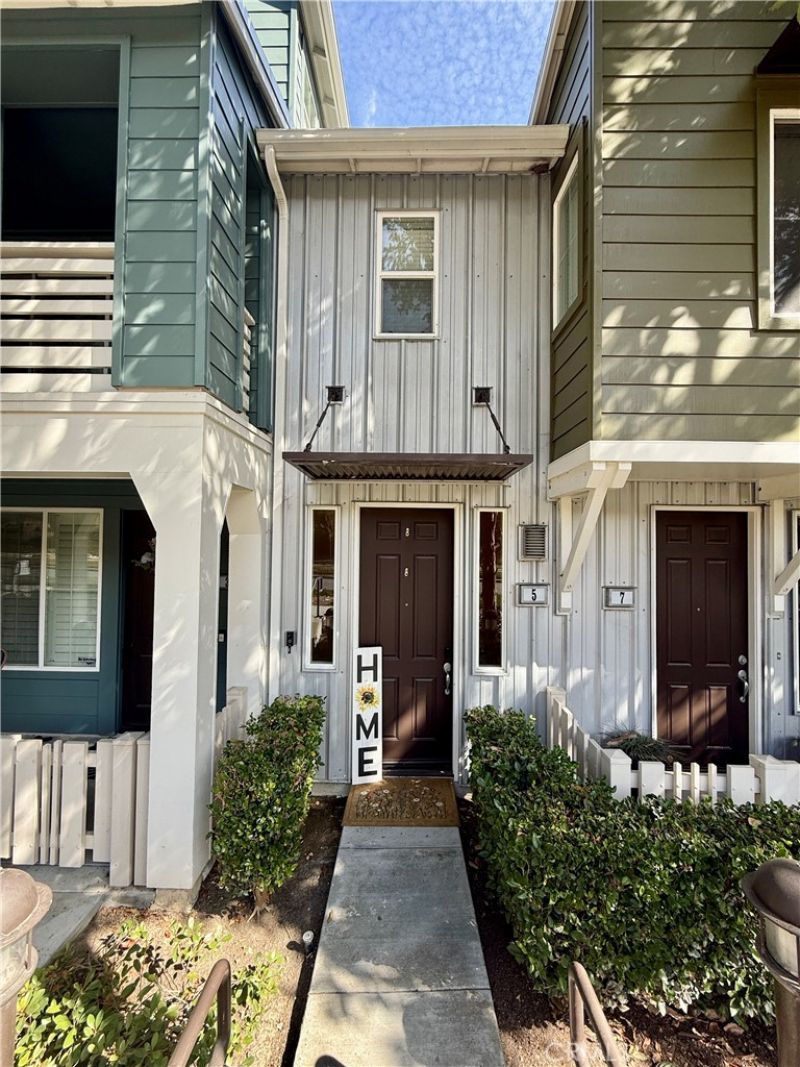
Motivated Sellers! Welcome home to 5 Quartz Lane in the highly sought-after community of Ladera Ranch! With a recent refresh and newer luxury vinyl flooring throughout the second and third levels, this move-in ready home offers 2 bedrooms plus loft, 2.5 bathrooms, and approximately 1,449 square feet of comfortable living space with lots of natural light. Even better, a new microwave has been installed, and the refrigerator, washer, and dryer are all included. Six new light fixtures have been also been installed adding a more contemporary feel to the space. Nestled in the charming Sutter's Mill neighborhood, you'll enjoy access to Community Events, scenic walking and biking trails, parks, playgrounds, and multiple community pools, along with nearby schools serving early childhood through middle school. The public library, shopping, dining, and entertainment are all just minutes away, making it easy to enjoy everything Ladera Ranch has to offer. Pet owners will love the private Wagsdale Dog Park, while families can walk to the nearby Boreal Plunge pool, park, and playground. Relax on the east-facing balcony overlooking the neighborhood, where you'll enjoy morning sunshine and cool afternoon and evening shade for both the balcony and bedrooms. The versatile second-floor loft is ideal as a home office, media room, game room, or playroom. The conveniently located indoor laundry room on the same level makes everyday living even easier. The spacious open-concept living, dining, and kitchen area is perfect for entertaining and features a ceiling fan, a cozy gas log fireplace with convenient wall switch, a powder room, and a coat closet. The third floor features two private en suite bedrooms, each with generously sized closets and ceiling fans, along with a large linen cabinet for additional storage. The main level welcomes you with a private front entrance off Narrow Canyon. The attached two-car tandem garage, accessed from Quartz Lane, includes an EV charger, and ample guest parking is available nearby. As an added bonus, Cox high-speed internet is included through the HOA, providing exceptional value and convenience. This beautiful home combines comfort, convenience, and the outstanding amenities of Ladera Ranch?ready for you to move in and enjoy.
Property Features
Property Type: Residential - Townhouse
Cooling: Central Air
Garage: 2 car attached
Heating: Central, Fireplace(s)
Home Style: Contemporary
Stories: 3.0
Year Built: 2004
Amenities
Balcony
Ceiling Fan(s)
High Ceilings
Quartz Counters
Recessed Lighting
All Bedrooms Up
Loft
Primary Suite
Awning(s)
Rain Gutters
Feature Descriptions
Accessibility: None
Appliances: Dishwasher, Disposal, Gas Range, Microwave, Refrigerator, Dryer, Washer
Association Amenities: Clubhouse, Sport Court, Dog Park, Fitness Center, Fire Pit, Meeting Room, Management, Meeting/Banquet/Party Room, Outdoor Cooking Area, Other Courts, Barbecue, Picnic Area, Paddle Tennis, Playground, Pickleball, Pool, Pet Restrictions, Pets Allowed, Recreation Room, Spa/Hot
Community Features: Dog Park, Hiking, Street Lights, Suburban, Sidewalks, Park, Pool
Days on Site: 9
Fencing: None
Fireplace: Gas, Living Room
Flooring: Laminate, Tile
HOA Fee: 231/ Monthly
Laundry: Laundry Closet
Lot: 16-20 Units/Acre, Close to Clubhouse, Near Park
Parcel#: 93904770
Parking: Direct Access, Door-Single, Garage, Garage Faces Rear, Tandem
Parking Notes: Direct Access, Door-Single, Garage, Garage Faces Rear
Patio/Porch: Deck
Pool: Community, Association
Sewer: Public Sewer
Spa: Association, Community
Spa: Yes
Special View Info: Park/Greenbelt, Hills, Neighborhood, Trees/Woods
Swimming Pool: Yes
Units: 1
Utilities: Cable Available, Electricity Available, Natural Gas Available, Phone Available, Sewer Available, Water Available
Water: Private
Window: Blinds, Double Pane Windows
Local Schools
High School: San Juan Hills
Middle School: Ladera Ranch
Elementary School: Oso Grande
School District: Capistrano Unified
Listed By / Shown By
Listed By
Agency Name: Crandall, David
Agent Name: Janine Henry
Agency Phone: 949-584-2365

Shown By
Agent Name: Simone Viola, DRE#01918073, REALTOR®
Agent Phone: (805) 459-6808
Agency Title: Farrell Smyth, Inc.
Estimate Your Payment
Estimated Payment
$ 1,882.89 per month $1,664.72 Principal & Interest $0.00 Property Tax (data not provided by mls) $218.17 Homeowner's InsuranceChange Payment Information


Privacy Policy / DMCA Notice / ADA Accessibility


This site is hosted, designed and copyright
© 1994 - 2026 by
Delta Media Group, Inc. -- Patent Pending --
5 Quartz | MLS# OC26141694
This townhouse located at 5 Quartz, Ladera Ranch, CA 92694 is currently listed for sale with an asking price of $748,000. This property was built in 2004 and has 2 bedrooms and 2 full and 1 partial baths with 1449 sq. ft. Quartz is located in the Sutter's Mill (SUTM) subdivision within the Capistrano Unified school district. Search Sutter's Mill (SUTM) real estate on simoneviola.farrellsmyth.com today.