
Simone Viola, DRE#01918073, REALTOR®
(805) 459-6808

BEDS4
BATHS2 full 1 partial
SQUARE FEET2,732
MLS#OC26158753
STATUSActive
PROPERTY TYPERental - Single Family
SCHOOLRiverside Unified
Listing Courtesy of:
Together Realty
Agency Phone: 949-735-9710
Associate Name: Jennifer Lie

Listing Shown by:
Farrell Smyth, Inc.
Associate Name: Simone Viola, DRE#01918073, REALTOR®
Property Description
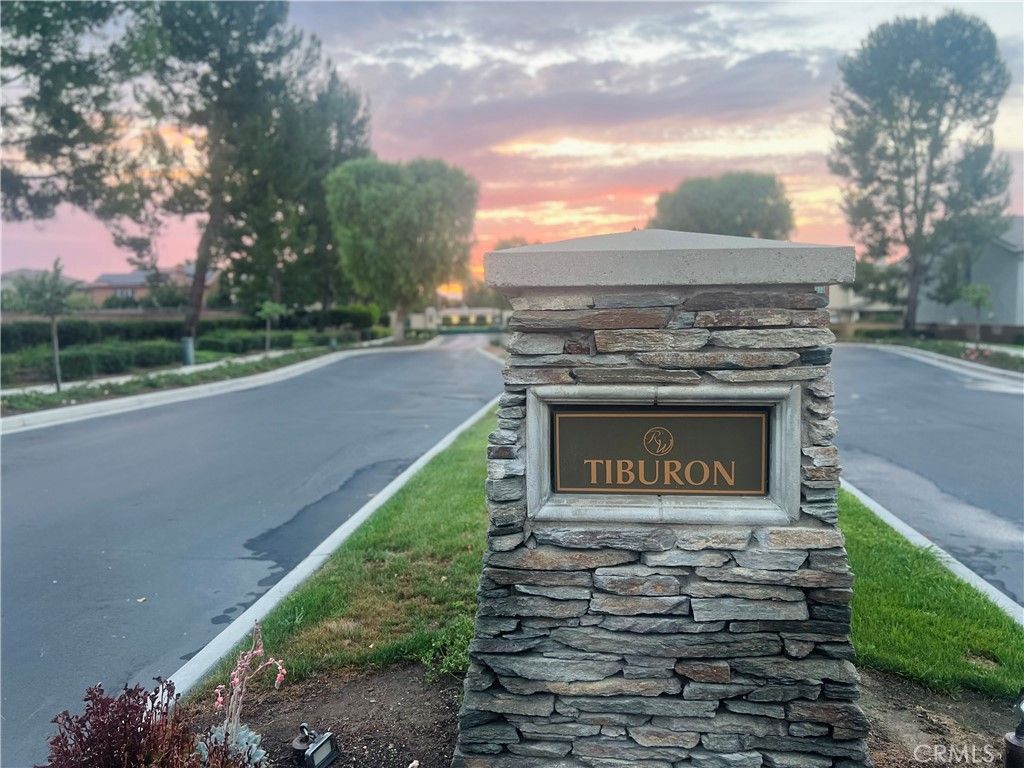
A beautiful DETACHED two-story 2,732 sq. foot home tucked away on a quiet cul-de-sac located in the gated-community of Tiburon, within Riverwalk. 4 spacious bedrooms, 2.5 bathrooms, kitchen island with breakfast bar, a beautifully sized backyard with grass area and pergola that extends your living space outdoors, and a 3-car tandem garage with an extended driveway for generous parking capacity. Enjoy a separate living room and family space, vaulted ceilings, an indoor laundry room, and all four bedrooms located upstairs. Residents enjoy resort-style HOA amenities including a pool, spa, playground, sports court, greenbelts, and walking paths. 5-10mins away from Stater Bros, the Galleria at Tyler, Target, In-N-Out, LA Fitness, and many more restaurants and shopping plazas. Easy access to 91 Freeway for easy commutes. This move-in-ready home is a must-see! Rarely on the market!
Property Features
Property Type: Rental - Single Family
Cooling: CentralAir
Garage: 3 car attached
Heating: Central
Lot Size: 0.14 Acres
Stories: 2.0
Year Built: 2002
Amenities
BreakfastBar
SeparateFormalDiningRoom
AllBedroomsUp
PrimarySuite
Feature Descriptions
Appliances: GasCooktop, Microwave
Association Amenities: SportCourt, Pool, SpaHotTub
Community Features: Curbs, Hiking, Park, StormDrains, Sidewalks, Gated, Pool
Exclusions: washer/dryer
Fireplace: LivingRoom
Laundry: LaundryRoom
Lot: FrontYard, Paved
Parcel#: 146270004
Parking: DoorMulti, DirectAccess, Driveway, Garage
Parking Notes: DoorMulti, DirectAccess, Driveway, Garage
Pets Allowed: Call, No
Pool: Community, Association
Security: GatedCommunity
Sewer: PublicSewer
Spa: Yes
Spa: Association, Community
Swimming Pool: Yes
Units: 1
Water: Public
Local Schools
High School: La Sierra
School District: Riverside Unified
Listed By / Shown By
Listed By
Agency Name: Together Realty
Agent Name: Jennifer Lie
Agency Phone: 949-735-9710

Shown By
Agent Name: Simone Viola, DRE#01918073, REALTOR®
Agent Phone: (805) 459-6808
Agency Title: Farrell Smyth, Inc.


Privacy Policy / DMCA Notice / ADA Accessibility


This site is hosted, designed and copyright
© 1994 - 2026 by
Delta Media Group, Inc. -- Patent Pending --
4890 Trailhill Court | MLS# OC26158753
This property located at 4890 Trailhill Court , Riverside, CA 92505 is currently listed for rent with an asking price of $3,800 / Monthly. Trailhill Court is located within the Riverside Unified school district. Search Riverside real estate on simoneviola.farrellsmyth.com today.