
Simone Viola, DRE#01918073, REALTOR®
(805) 459-6808

BEDS2
BATHS2 full 1 partial
SQUARE FEET1,954
MLS#CV26151675
STATUSActiveUnderContract
PROPERTY TYPEResidential - Townhouse
SCHOOLGlendora Unified
Listing Courtesy of:
THE ASSOCIATES REALTY GROUP
Agency Phone: 949-521-0781
Associate Name: Innam Romero

Listing Shown by:
Farrell Smyth, Inc.
Associate Name: Simone Viola, DRE#01918073, REALTOR®
Property Description
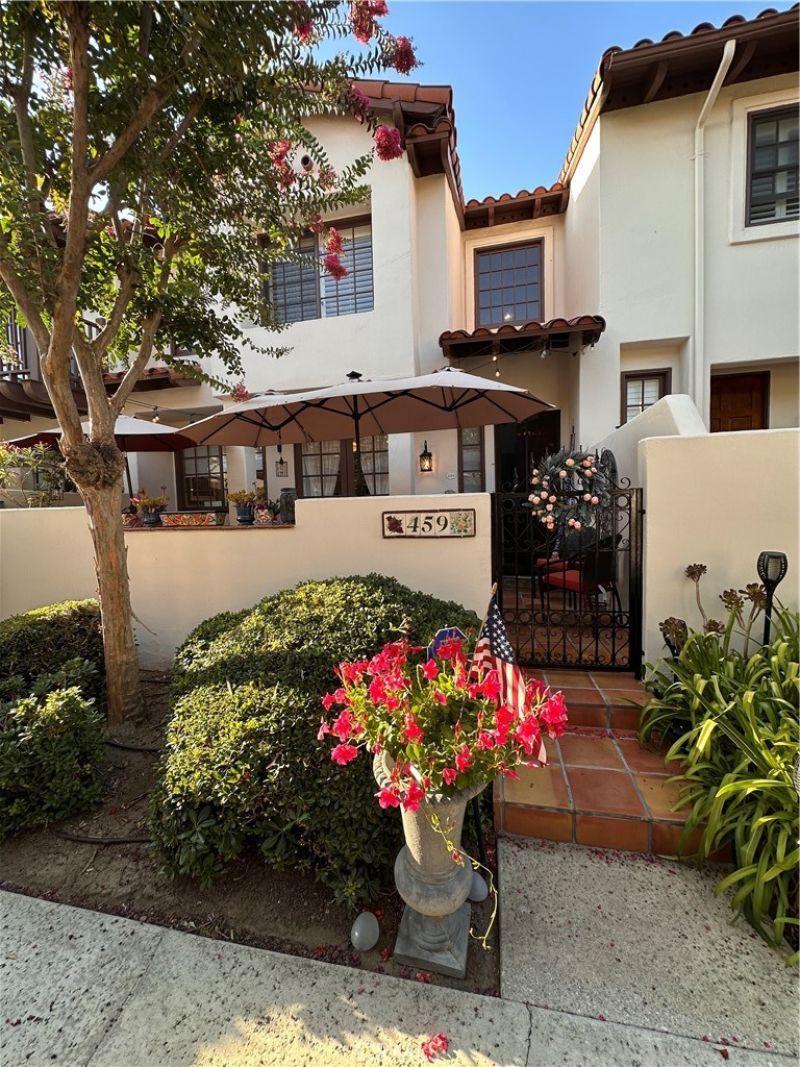
Welcome to this beautifully remodeled and meticulously maintained Tri Level Townhome in Rancho Del Bougainvillea where thoughtful updates, timeless finishes, and pride of ownership are evident throughout. Nestled within one of North Glendoras most desirable planned communities, this move in ready home offers approximately 1,954 square feet of comfortable living space with two bedrooms, two and one half bathrooms, and a versatile floor plan designed for todays lifestyle. A private gated courtyard welcomes you home with beautifully updated terracotta inspired tile in warm russet and natural stone tones, creating an inviting outdoor living space and a memorable first impression before stepping inside. The bright and inviting interior is filled with abundant natural light and showcases updated recessed lighting, large format tile flooring, crown molding, plantation shutters, and quality finishes throughout. The open concept living and dining areas flow seamlessly into the beautifully remodeled kitchen featuring shaker cabinetry, granite countertops, stainless steel appliances, a farmhouse sink, designer tile backsplash, generous pantry storage, and a breakfast bar, creating an ideal setting for both everyday living and entertaining. The living room is anchored by a custom floor to ceiling tiled fireplace with a rustic wood mantel, creating a warm and elegant focal point. The entry level features a versatile bonus room with a built in closet that offers flexibility for a variety of uses, including a potential third bedroom, home office, fitness room, media room, hobby room, guest space, subject to buyers own investigation and intended use. Upstairs, the spacious owners suite features vaulted ceilings, dual closets, and a beautifully remodeled spa inspired bathroom complete with dual vanities, a soaking tub, a walk in shower, and a skylight. The secondary upstairs bedroom offers its own private en suite bathroom and a walk in closet, providing exceptional comfort and privacy for family or guests. Additional highlights include an oversized attached two car garage with storage, laundry hookup, and numerous thoughtful improvements that reflect the exceptional care this home has received. Residents enjoy beautifully maintained grounds, walking paths, a community pool, spa, and barbecue area, all conveniently located near Glendora Village, shopping, dining, parks, hiking trails, and within the highly regarded Glendora Unified School District.
Property Features
Property Type: Residential - Townhouse
Cooling: CentralAir
Garage: 2 car attached
Heating: Central
Home Style: Traditional
Lot Size: 0.03 Acres
Roof Type: Tile
Stories: 3.0
Year Built: 1987
Amenities
Balcony
CeilingFans
SeparateFormalDiningRoom
EatInKitchen
TileCounters
AllBedroomsUp
PrimarySuite
Feature Descriptions
Appliances: BuiltInRange, Dishwasher, Disposal, GasOven, GasRange, Microwave
Association Amenities: Barbecue, Pool, SpaHotTub, Trash, Water
Community Features: Curbs, StormDrains, StreetLights, Sidewalks, Pool
Days on Site: 4
Exterior: Stucco
Fireplace: LivingRoom
Flooring: Tile, Vinyl
HOA Fee: 525/ Monthly
Laundry: WasherHookup, GasDryerHookup, InGarage
Parcel#: 8647020019
Parking: Assigned, DirectAccess, Garage
Parking Notes: Assigned, DirectAccess, Garage
Patio/Porch: Concrete, FrontPorch, Patio, Porch
Pool: Community, Association
Security: CarbonMonoxideDetectors, SmokeDetectors
Sewer: PublicSewer
Spa: Association, Community
Spa: Yes
Special View Info: Courtyard
Swimming Pool: Yes
Units: 1
Utilities: CableConnected, NaturalGasConnected, SewerConnected, WaterConnected
Water: Public
Window: Blinds, DoublePaneWindows, Screens
Local Schools
High School: Glendora
Middle School: Sandburg
Elementary School: Cullen
School District: Glendora Unified
Listed By / Shown By
Listed By
Agency Name: THE ASSOCIATES REALTY GROUP
Agent Name: Innam Romero
Agency Phone: 949-521-0781

Shown By
Agent Name: Simone Viola, DRE#01918073, REALTOR®
Agent Phone: (805) 459-6808
Agency Title: Farrell Smyth, Inc.
Estimate Your Payment
Estimated Payment
$ 2,013.53 per month $1,780.23 Principal & Interest $0.00 Property Tax (data not provided by mls) $233.30 Homeowner's InsuranceChange Payment Information


Privacy Policy / DMCA Notice / ADA Accessibility


This site is hosted, designed and copyright
© 1994 - 2026 by
Delta Media Group, Inc. -- Patent Pending --
459 E Bougainvillea | MLS# CV26151675
This townhouse located at 459 E Bougainvillea, Glendora, CA 91741 is currently listed for sale with an asking price of $799,900. This property was built in 1987 and has 2 bedrooms and 2 full and 1 partial baths with 1954 sq. ft. E Bougainvillea is located within the Glendora Unified school district. Search Glendora real estate on simoneviola.farrellsmyth.com today.