
Simone Viola, DRE#01918073, REALTOR®
(805) 459-6808

BEDS5
BATHS2 full 1 partial
SQUARE FEET2,251
MLS#26857265
STATUSActive
PROPERTY TYPEResidential - Single Family
Listing Courtesy of:
Compass
Associate Name: John Hathorn

Listing Shown by:
Farrell Smyth, Inc.
Associate Name: Simone Viola, DRE#01918073, REALTOR®
Property Description
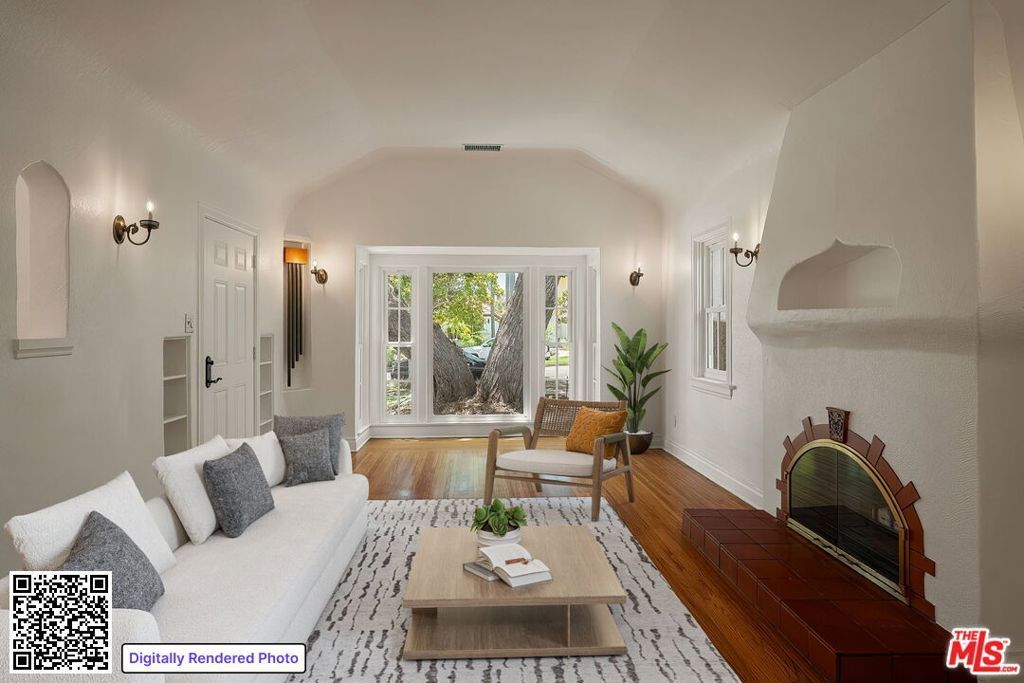
Charming, single-story, 1926 Spanish home. First time on the market in 60 years, this delightful Santa Monica classic is ready for its next chapter. Cute, clean, and livable- while being priced at lot value! Spanning approximately 2,250 sqft, 5 bedrooms and 2.5 bathrooms with lovely original details throughout. Desirable, one-level, floorplan! Living room features graceful archways, barreled ceiling and fireplace, formal dining room, family room which can be used as 5th bedroom, sunny kitchen with breakfast room, and primary bedroom with walk-in closet opening to backyard. Covered, 2-car, parking and large workshop. Well-located on peaceful 11th Street, within Roosevelt School District. This compelling value-add opportunity is perfect for those looking to renovate or expand in a prime North of Montana Avenue location - or just move right in! No purchase offers will be considered prior to offer deadline of 7/20/26. Reports, disclosures, inspections and offer guidelines available.
Property Features
Property Type: Residential - Single Family
Cooling: CentralAir
Heating: Central
Home Style: Spanish
Lot Size: 0.17 Acres
Stories: 1.0
Year Built: 1926
Amenities
CeilingFans
WalkInClosets
Workshop
Feature Descriptions
Appliances: Dishwasher, Disposal, Refrigerator, Dryer, Washer
Days on Site: 8
Fireplace: LivingRoom
Flooring: Tile, Wood
Laundry: Inside, LaundryCloset
Lot Dimensions: 50x150
Parcel#: 4280014040
Parking: Covered, Garage, GarageDoorOpener, Private, SideBySide, Uncovered, WorkshopInGarage
Parking Notes: Covered, Garage, GarageDoorOpener, Private, SideBySide
Spa: None
Listed By / Shown By
Listed By
Agency Name: Compass
Agent Name: John Hathorn

Shown By
Agent Name: Simone Viola, DRE#01918073, REALTOR®
Agent Phone: (805) 459-6808
Agency Title: Farrell Smyth, Inc.
Estimate Your Payment
Estimated Payment
$ 9,565.49 per month $8,457.15 Principal & Interest $0.00 Property Tax (data not provided by mls) $1,108.33 Homeowner's InsuranceChange Payment Information


Privacy Policy / DMCA Notice / ADA Accessibility


This site is hosted, designed and copyright
© 1994 - 2026 by
Delta Media Group, Inc. -- Patent Pending --
417 11th Street | MLS# 26857265
This single family home located at 417 11th Street, Santa Monica, CA 90402 is currently listed for sale with an asking price of $3,800,000. This property was built in 1926 and has 5 bedrooms and 2 full and 1 partial baths with 2251 sq. ft. Search Santa Monica real estate on simoneviola.farrellsmyth.com today.