
Simone Viola, DRE#01918073, REALTOR®
(805) 459-6808

BEDS4
BATHS4 full 1 partial
SQUARE FEET3,371
MLS#219150173DA
STATUSActive
PROPERTY TYPEResidential - Single Family
SUBDIVISIONIndian Ridge
Listing Courtesy of:
Equity Union
Agency Phone: (760) 621-0395
Associate Name: Niloo Shams

Listing Shown by:
Farrell Smyth, Inc.
Associate Name: Simone Viola, DRE#01918073, REALTOR®
Property Description
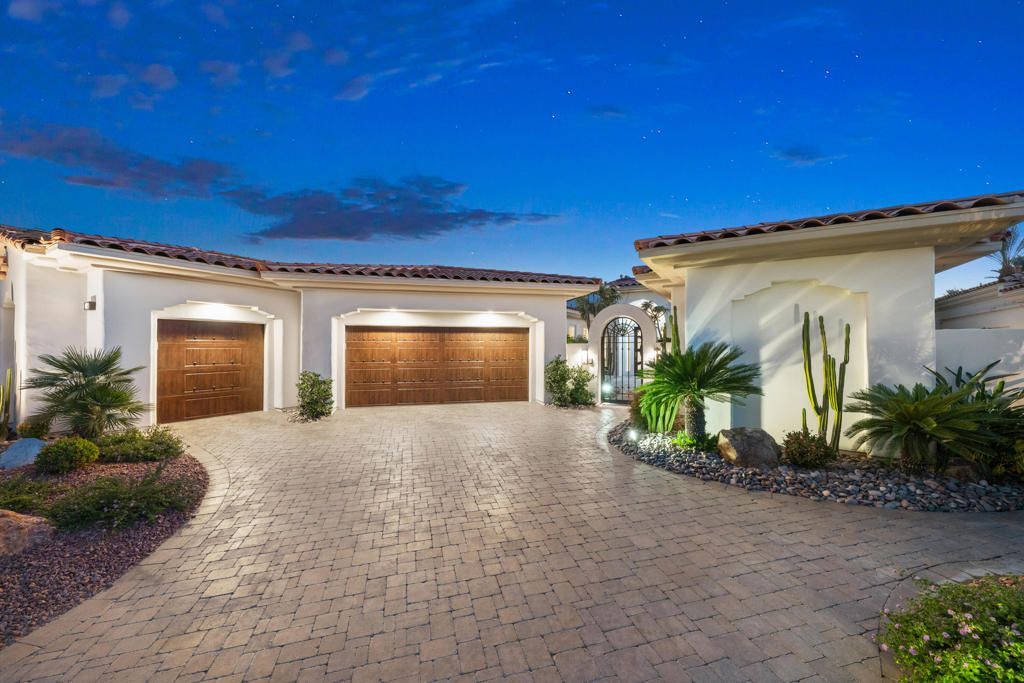
Welcome to one of the most desirable floor plans at Indian Ridge. An Ocotillo 1 with a detached casita. Offering 4 spacious bedrooms, 4.5 baths. and 3371 sqft of open , living space. Perfectly positioned on a premier elevated lot with a south-west exposure, this highly upgraded and freshy painted estate, captures breathtaking panoramic views of the lake, endless greens and the dramatic Santa Jacinto Mountains. This luxurious home combines form and function with an open great room floor plan and is thoughtfully designed for the perfect desert indoor-outdoor lifestyle. Walls of glass invite abundant natural light and frame the stunning lake , golf course & mountain vistas at every turn. There is a great separation of the bedrooms for utmost privacy for guests and homeowners alike. Seller has owned Solar and a Golf membership so buyer need not get on a waiting list to join the club and enjoy the wonderful lifestyle offered by Indian Ridge .
Property Features
Property Type: Residential - Single Family
Cooling: Central Air
Garage: 2 car attached
Heating: Central
Home Style: Mediterranean, Spanish
Lot Size: 0.23 Acres
Stories: 1.0
Year Built: 1998
Amenities
Breakfast Area
Bar
Walk-In Pantry
Walk-In Closet(s)
Feature Descriptions
Appliances: Dishwasher, Gas Cooktop, Microwave, Refrigerator
Association Amenities: Fitness Center, Golf Course, Tennis Court(s)
Community Features: Golf, Gated
Days on Site: 10
Exclusions: Furnishings but they are available on separate contract.
Fireplace: Gas Starter, Living Room
Flooring: Tile
HOA Fee: 619/ Monthly
Laundry: Laundry Room
Lot: Planned Unit Development, Sprinkler System
Parcel#: 632570021
Parking: Garage, Golf Cart Garage, Garage Door Opener
Parking Notes: Garage, Golf Cart Garage, Garage Door Opener
Pool: Electric Heat, In Ground, Pebble
Security: Gated Community,24 Hour Security
Spa: Heated, In Ground, Private
Special View Info: Lake, Mountain(s)
Swimming Pool: Yes
Utilities: Cable Available
Listed By / Shown By
Listed By
Agency Name: Equity Union
Agent Name: Niloo Shams
Agency Phone: (760) 621-0395

Shown By
Agent Name: Simone Viola, DRE#01918073, REALTOR®
Agent Phone: (805) 459-6808
Agency Title: Farrell Smyth, Inc.
Estimate Your Payment
Estimated Payment
$ 5,915.50 per month $5,230.08 Principal & Interest $0.00 Property Tax (data not provided by mls) $685.42 Homeowner's InsuranceChange Payment Information


Privacy Policy / DMCA Notice / ADA Accessibility


This site is hosted, designed and copyright
© 1994 - 2026 by
Delta Media Group, Inc. -- Patent Pending --
411 Tomahawk Drive | MLS# 219150173DA
This single family home located at 411 Tomahawk Drive, Palm Desert, CA 92211 is currently listed for sale with an asking price of $2,350,000. This property was built in 1998 and has 4 bedrooms and 4 full and 1 partial baths with 3371 sq. ft. Tomahawk Drive is located in the Indian Ridge subdivision. Search Indian Ridge real estate on simoneviola.farrellsmyth.com today.