
Simone Viola, DRE#01918073, REALTOR®
(805) 459-6808

BEDS3
BATHS2 full 1 partial
SQUARE FEET1,365
MLS#PW26149980
STATUSActive
PROPERTY TYPEResidential - Single Family
SUBDIVISIONSouth of Conant Northeast (SNE)
SCHOOLLong Beach Unified
Listing Courtesy of:
Compass
Agency Phone: 562-283-8107
Associate Name: Crystal Glenning

Listing Shown by:
Farrell Smyth, Inc.
Associate Name: Simone Viola, DRE#01918073, REALTOR®
Property Description
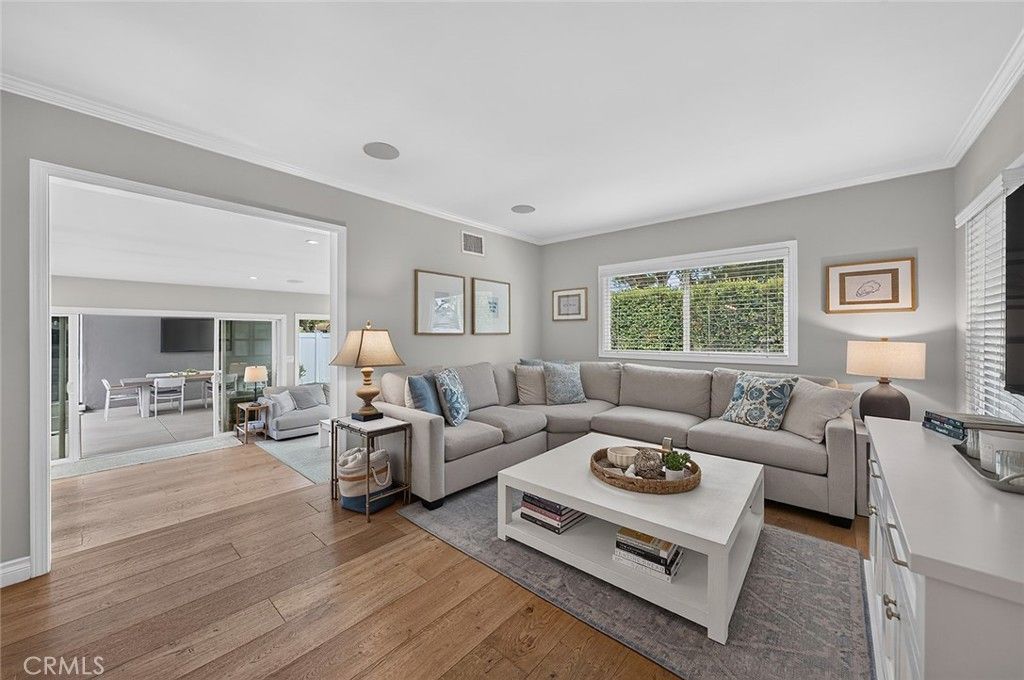
Looking for the perfect place to call home? Your search ends here. Come Preview at an Open House Saturday, July 18th or Sunday July 19th from 1-4. This beautifully renovated three-bedroom, two and a half-bathroom residence seamlessly blends modern comfort with exceptional indoor-outdoor living, making it an entertainer's dream. A welcoming formal living room greets you upon entry before opening to a bright and spacious family room and gourmet kitchen. Designed with an abundance of windows and walls of glass, the open-concept floor plan is filled with natural light and creates a seamless connection between the indoor and outdoor living spaces. Sliding glass doors open to a spectacular backyard featuring newly remodeled hardscape and landscaping, a built-in BBQ, firepit, bar seating, and multiple gathering areas. On the opposite side, you'll find a sparkling pool creating the perfect setting for entertaining family and friends. The entire outdoor space is enhanced with landscape lighting and a Sonos surround sound system, providing the ideal atmosphere day or night. Conveniently located just off the pool deck is a third half bathroom along with access to the fully finished garage. Whether you envision a home gym, office, or flex space, the garage offers endless possibilities, while the spacious two-car driveway provides ample parking. The private primary suite serves as a peaceful retreat, complete with a luxurious en-suite bathroom featuring a double vanity and an oversized glass walk-in shower. Both interior bathrooms offer the added comfort of heated floors for a touch of everyday luxury. The chef's kitchen is as functional as it is beautiful, featuring elegant quartz countertops, premium Thermador appliances, and a charming corner window overlooking the pool, allowing you to enjoy the backyard views while preparing meals or washing dishes. Every detail of this thoughtfully renovated home has been designed to maximize comfort, style, and effortless entertaining. The corner lot and a border of trees and greenery add an element of privacy to the property. Come call this your next home.
Property Features
Property Type: Residential - Single Family
Cooling: SeeRemarks
Garage: 2
Heating: SeeRemarks
Home Style: Contemporary
Lot Size: 0.16 Acres
Roof Type: Mixed, SeeRemarks
Stories: 1.0
Year Built: 1948
Amenities
SeparateFormalDiningRoom
EatInKitchen
MainLevelPrimary
PrimarySuite
Feature Descriptions
Accessibility: None
Appliances: Dishwasher, GasCooktop, Microwave
Community Features: StreetLights, Sidewalks
Days on Site: 3
Exclusions: Fridge, washer/dryer, both interior and exterior TVs
Exterior: Stucco
Fencing: Vinyl
Fireplace: None
Laundry: InGarage
Lot: DripIrrigationBubblers, FrontYard, SprinklersInRear, SprinklersInFront, Landscaped, SprinklerSystem
Parcel#: 7188009018
Parking: DrivewayLevel, GarageFacesSide
Parking Notes: DrivewayLevel, GarageFacesSide
Patio/Porch: Concrete, FrontPorch, Open, Patio, Stone, SeeRemarks
Pool: InGround, Private
Sewer: PublicSewer
Spa: Yes
Spa: Heated, InGround
Special View Info: Neighborhood
Swimming Pool: Yes
Units: 1
Utilities: NaturalGasConnected, SewerConnected, WaterConnected
Water: Public
Window: DoublePaneWindows
Local Schools
School District: Long Beach Unified
Listed By / Shown By
Listed By
Agency Name: Compass
Agent Name: Crystal Glenning
Agency Phone: 562-283-8107

Shown By
Agent Name: Simone Viola, DRE#01918073, REALTOR®
Agent Phone: (805) 459-6808
Agency Title: Farrell Smyth, Inc.
Estimate Your Payment
Estimated Payment
$ 3,259.82 per month $2,882.11 Principal & Interest $0.00 Property Tax (data not provided by mls) $377.71 Homeowner's InsuranceChange Payment Information


Privacy Policy / DMCA Notice / ADA Accessibility


This site is hosted, designed and copyright
© 1994 - 2026 by
Delta Media Group, Inc. -- Patent Pending --
3628 Stearnlee | MLS# PW26149980
This single family home located at 3628 Stearnlee, Long Beach, CA 90808 is currently listed for sale with an asking price of $1,295,000. This property was built in 1948 and has 3 bedrooms and 2 full and 1 partial baths with 1365 sq. ft. Stearnlee is located in the South of Conant Northeast (SNE) subdivision within the Long Beach Unified school district. Search South Of Conant Northeast (SNE) real estate on simoneviola.farrellsmyth.com today.