
Simone Viola, DRE#01918073, REALTOR®
(805) 459-6808

BEDS3
BATHS1 full 1 partial
SQUARE FEET645
MLS#41141650
STATUSActive
PROPERTY TYPEResidential - Single Family
SUBDIVISIONREDWOOD HEIGHTS
Listing Courtesy of:
Salt & Pine Real Estate
Agency Phone: 415-599-6200
Associate Name: Shannon Mitchell

Listing Shown by:
Farrell Smyth, Inc.
Associate Name: Simone Viola, DRE#01918073, REALTOR®
Property Description
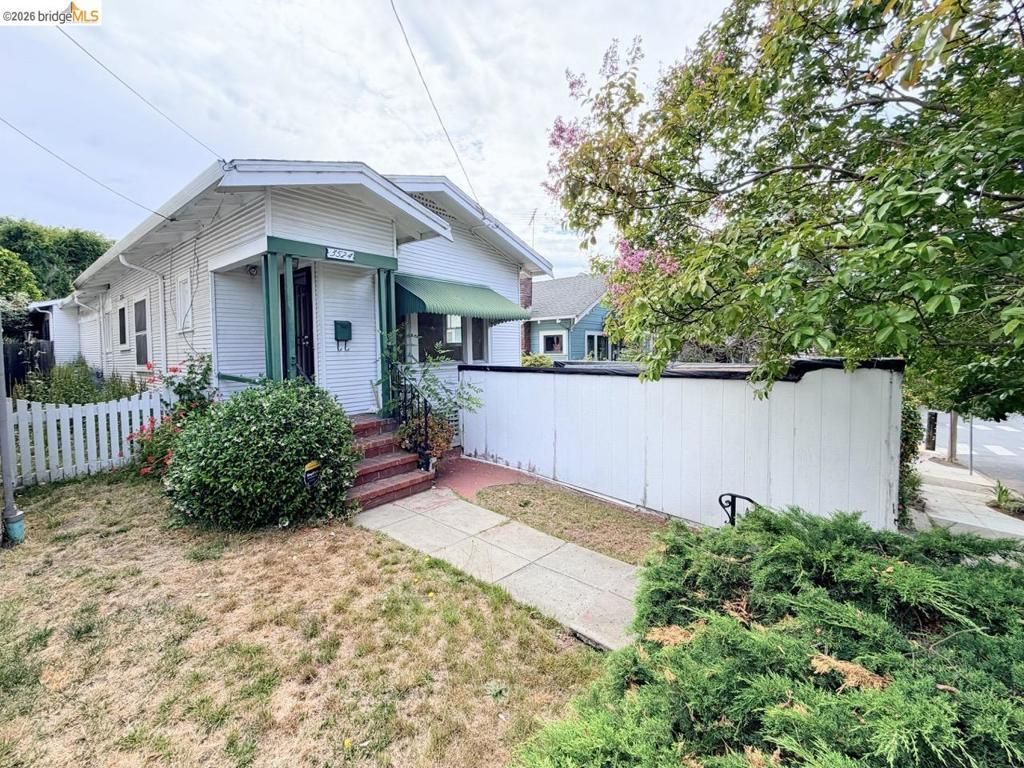
First time on the market in over 55 years, this charming 1923 Redwood Heights bungalow is ready for its next chapter. Nestled on a lovely tree-lined street in one of Oakland's most desirable neighborhoods, this is a rare opportunity to reimagine a classic home. The current floor plan offers 3+ bedrooms and 1.5 baths across approximately 1,100 square feet, while the backyard is a blank canvas ready to become a lush summer garden, entertaining space, or private retreat. Whether your vision is to restore its vintage character, thoughtfully redesign the layout, or reinvent the home entirely, the possibilities are plentiful. This is an exceptional opportunity to create significant value in a neighborhood known for its friendly community and convenient location. Enjoy easy access to Joaquin Miller Regional Park trailheads, Farmer Joe's Marketplace, Ghost Town Brewing, Avenue Terrace Playground, and seamless commuting via I-580 and Highway 13, connecting you to the best of the Bay Area. Bring your contractor, your architect, and your imagination. This is your chance to transform a classic home and unlock its full potential.
Property Features
Property Type: Residential - Single Family
Cooling: None
Garage: 1 car attached
Heating: Floor Furnace, Wall Furnace
Home Style: Bungalow
Lot Size: 0.07 Acres
Roof Type: Shingle
Stories: 1.0
Year Built: 1923
Amenities
Utility Room
Feature Descriptions
Appliances: Dryer, Washer
Days on Site: 5
Exterior: Wood Siding
Fireplace: None
Flooring: Carpet, Laminate, Wood
Lot: Back Yard
Parcel#: 30190110
Parking: Garage
Parking Notes: Garage
Patio/Porch: Patio
Listed By / Shown By
Listed By
Agency Name: Salt & Pine Real Estate
Agent Name: Shannon Mitchell
Agency Phone: 415-599-6200

Shown By
Agent Name: Simone Viola, DRE#01918073, REALTOR®
Agent Phone: (805) 459-6808
Agency Title: Farrell Smyth, Inc.
Estimate Your Payment
Estimated Payment
$ 1,507.82 per month $1,333.11 Principal & Interest $0.00 Property Tax (data not provided by mls) $174.71 Homeowner's InsuranceChange Payment Information


Privacy Policy / DMCA Notice / ADA Accessibility


This site is hosted, designed and copyright
© 1994 - 2026 by
Delta Media Group, Inc. -- Patent Pending --
3524 Wisconsin St | MLS# 41141650
This single family home located at 3524 Wisconsin St, Oakland, CA 94619 is currently listed for sale with an asking price of $599,000. This property was built in 1923 and has 3 bedrooms and 1 full and 1 partial baths with 645 sq. ft. Wisconsin St is located in the REDWOOD HEIGHTS subdivision. Search REDWOOD HEIGHTS real estate on simoneviola.farrellsmyth.com today.