
Simone Viola, DRE#01918073, REALTOR®
(805) 459-6808

BEDS4
BATHS3 full 1 partial
SQUARE FEET2,862
MLS#PI26141901
STATUSActive
PROPERTY TYPEResidential - Single Family
SCHOOLBakersfield City
Listing Courtesy of:
Keller Williams Realty Bakersfield
Agency Phone: 661-617-6500
Associate Name: Remy Martinez-Castillo

Listing Shown by:
Farrell Smyth, Inc.
Associate Name: Simone Viola, DRE#01918073, REALTOR®
Property Description
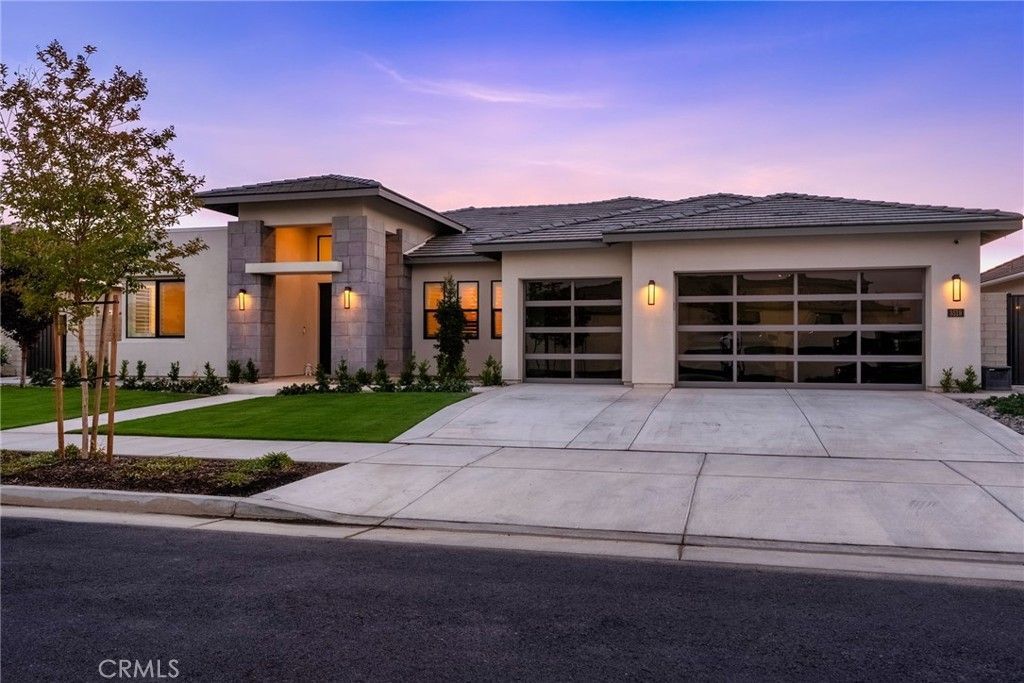
Welcome to this stunning single-story modern home in Bakersfield, where striking curb appeal meets resort-style living. A stone-clad entry tower and sleek glass-panel garage doors greet you, framed by lush turf and mature landscaping beneath a tile roof.Inside, an open floor plan with wide-plank wood flooring flows into a chef's kitchen featuring rich cabinetry, a massive quartz island, designer pendant lighting, and premium stainless steel appliances, including a built-in refrigerator, microwave, and oven. The adjoining living area is anchored by an oversized statement ceiling fan, perfect for entertaining.The backyard is a true entertainer's dream, with a covered lounge featuring a fireplace and a fully equipped outdoor kitchen with a built-in grill, sink, and refrigerator. Beyond lies a sparkling pool and spa, all wrapped in string lights and block-wall fencing for ultimate privacy.This exceptional home blends luxury, function, and outdoor livinga rare Bakersfield find.
Property Features
Property Type: Residential - Single Family
Cooling: Central Air
Garage: 3 car attached
Heating: Central
Lot Size: 0.30 Acres
Roof Type: Tile
Stories: 1.0
Year Built: 2025
Amenities
Ceiling Fan(s)
Separate/Formal Dining Room
Open Floorplan
All Bedrooms Down
Walk-In Closet(s)
Feature Descriptions
Appliances: Dishwasher, Gas Cooktop, Disposal, Microwave, Water Heater
Association Amenities: Clubhouse, Management
Community Features: Curbs, Street Lights, Sidewalks, Park
Days on Site: 21
Fencing: Block
Fireplace: Outside
HOA Fee: 277/ Monthly
Laundry: Inside
Lot: 0-1 Unit/Acre, Back Yard, Front Yard, Lawn, Near Park
Parcel#: 52457134001
Parking: Garage
Parking Notes: Garage
Pool: In Ground, Private
Sewer: Public Sewer
Spa: Yes
Spa: In Ground, Private
Special View Info: Neighborhood
Swimming Pool: Yes
Units: 1
Utilities: Electricity Connected, Natural Gas Connected, Sewer Connected, Water Connected
Water: Public
Local Schools
School District: Bakersfield City
Listed By / Shown By
Listed By
Agency Name: Keller Williams Realty Bakersfield
Agent Name: Remy Martinez-Castillo
Agency Phone: 661-617-6500

Shown By
Agent Name: Simone Viola, DRE#01918073, REALTOR®
Agent Phone: (805) 459-6808
Agency Title: Farrell Smyth, Inc.
Estimate Your Payment
Estimated Payment
$ 2,756.37 per month $2,437.00 Principal & Interest $0.00 Property Tax (data not provided by mls) $319.38 Homeowner's InsuranceChange Payment Information


Privacy Policy / DMCA Notice / ADA Accessibility


This site is hosted, designed and copyright
© 1994 - 2026 by
Delta Media Group, Inc. -- Patent Pending --
3519 Jardineire | MLS# PI26141901
This single family home located at 3519 Jardineire, Bakersfield, CA 93311 is currently listed for sale with an asking price of $1,095,000. This property was built in 2025 and has 4 bedrooms and 3 full and 1 partial baths with 2862 sq. ft. Jardineire is located within the Bakersfield City school district. Search Bakersfield real estate on simoneviola.farrellsmyth.com today.