
Simone Viola, DRE#01918073, REALTOR®
(805) 459-6808

BEDS5
BATHS3 full
SQUARE FEET3,453
MLS#IG26153148
STATUSActive
PROPERTY TYPEResidential - Single Family
SCHOOLPerris Union High
Listing Courtesy of:
Dynasty Real Estate
Agency Phone: 909-605-2500
Associate Name: Michael Maslanka

Listing Shown by:
Farrell Smyth, Inc.
Associate Name: Simone Viola, DRE#01918073, REALTOR®
Property Description
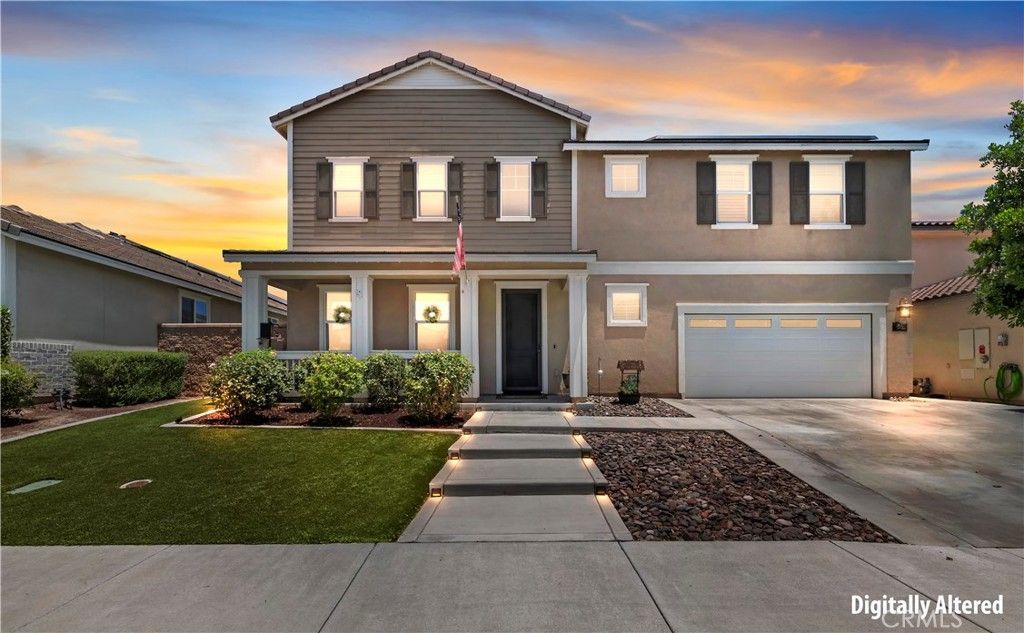
Welcome to this stunning 3400+Sq.Ft. home located in the highly sought-after Spencer's Crossing community in Murrieta, CA. Designed with comfort and functionality in mind, this spacious open-concept floor plan features a luxurious primary suite, an additional bedroom, and a full bathroom conveniently located on the first floor-ideal for multi-generational living or guests. The primary suite boasts two walk-in closets and a spacious en-suite bathroom. The heart of the home is the expansive kitchen, which seamlessly flows into the dining and living areas, creating the perfect space for entertaining family and friends. The first floor also includes a dedicated laundry room, pantry, and a den that can serve as a home office, playroom, or flex space. Upstairs, you'll find a generous loft, 3 additional bedrooms, and another full bathroom, offering plenty of room for everyone. As an added bonus, the home includes permitted building plans for a Junior ADU, providing the opportunity to add a separate living space on the second living space on the second floor while expanding the first floor living area-an excellent option for extended family guests, or rental income. Step outside into your own private backyard Oasis, where a sparkling pool or spa, built-in grill, and a beautifully designed outdoor living space invite you to relax and enjoy Southern California's year round sunshine. Whether you are hosting summer barbecues or unwinding after a long day, this backyard is designed for both entertaining and everyday entertainment. Ideally located just minutes from top-rated schools, shopping, parks, scenic walking trails, and convenient freeway access, residents also enjoy the outstanding amenities offered by the Spencer's Crossing Community. Don't miss this exceptional opportunity-schedule yourprivate showing today!.
Property Features
Property Type: Residential - Single Family
Cooling: Central Air, ENERGY STAR Qualified Equipment, Gas, Wh
Garage: 2 car attached
Heating: Central, ENERGY STAR Qualified Equipment, Natural Ga
Home Style: Contemporary
Lot Size: 0.17 Acres
Roof Type: Flat Tile
Stories: 2.0
Year Built: 2019
Amenities
Built-in Features
Ceiling Fan(s)
Separate/Formal Dining Room
Eat-in Kitchen
High Ceilings
Open Floorplan
Pantry
Recessed Lighting
Smart Home
Unfurnished
Attic
Bedroom on Main Level
Entrance Foyer
Loft
Main Level Primary
Primary Suite
Walk-In Pantry
Walk-In Closet(s)
Barbecue
Feature Descriptions
Accessibility: Accessible Hallway(s)
Appliances: Barbecue, Convection Oven, Double Oven, Dishwasher, ENERGY STAR Qualified Appliances, Gas Cooktop, Disposal, Gas Oven, Gas Range, Gas Water Heater, High Efficiency Water Heater, Hot Water Circulator, Microwave, Self Cleaning Oven, Vented Exhaust Fan, Water To Refrigerator, Water Heater, Dryer, Washer
Association Amenities: Call for Rules, Sport Court, Dog Park, Fire Pit, Management, Outdoor Cooking Area, Barbecue, Picnic Area, Playground, Pool, Pets Allowed, Spa/Hot Tub, Security
Community Features: Biking, Curbs, Dog Park, Horse Trails, Lake, Storm Drain(s), Street Lights, Sidewalks, Park, Pool
Days on Site: 4
Door Features: ENERGY STAR Qualified Doors, Sliding Doors
Exclusions: TVs and Stands
Exterior: Drywall, Ducts Professionally Air-Sealed, Concrete, S
Fencing: Excellent Condition, Vinyl
Fireplace: Decorative, Electric, Family Room
Furnished: Yes
HOA Fee: 99/ Monthly
Horse Amenities: Riding Trail
Laundry: Washer Hookup, Electric Dryer Hookup, Gas Dryer Hookup, Inside, Laundry Room
Lot: 0-1 Unit/Acre, Back Yard, Front Yard, Garden, Lawn, Landscaped, Level, Near Park, Street Level, Yard
Parcel#: 480951008
Parking: Asphalt, Door-Single, Driveway, Driveway Up Slope From Street, Garage Faces Front, Garage, Garage Door Opener, Paved, On Street
Parking Notes: Asphalt, Door-Single, Driveway, Driveway Up Slope Fro
Patio/Porch: Concrete, Covered, Front Porch, Patio
Pool: Community, Fenced, Filtered, Gas Heat, Heated, In Ground, Pebble, Pool Cover, Permits, Private, Waterfall, Association
Security: Prewired, Security System, Fire Detection System, Fire Sprinkler System, Smoke Detector(s)
Sewer: Public Sewer
Special View Info: Neighborhood, Pool
Swimming Pool: Yes
Units: 1
Utilities: Cable Available, Electricity Available, Electricity Connected, Natural Gas Available, Natural Gas Connected, Phone Available, Sewer Available, Sewer Connected, Underground Utilities, Water Available, Water Connected
Water: Public
Window: Blinds, Double Pane Windows, Plantation Shutters
Local Schools
High School: Liberty
School District: Perris Union High
Listed By / Shown By
Listed By
Agency Name: Dynasty Real Estate
Agent Name: Michael Maslanka
Agency Phone: 909-605-2500

Shown By
Agent Name: Simone Viola, DRE#01918073, REALTOR®
Agent Phone: (805) 459-6808
Agency Title: Farrell Smyth, Inc.
Estimate Your Payment
Estimated Payment
$ 2,262.99 per month $2,000.78 Principal & Interest $0.00 Property Tax (data not provided by mls) $262.21 Homeowner's InsuranceChange Payment Information


Privacy Policy / DMCA Notice / ADA Accessibility


This site is hosted, designed and copyright
© 1994 - 2026 by
Delta Media Group, Inc. -- Patent Pending --
34536 Turquoise Lane | MLS# IG26153148
This single family home located at 34536 Turquoise Lane, Murrieta, CA 92563 is currently listed for sale with an asking price of $899,000. This property was built in 2019 and has 5 bedrooms and 3 full baths with 3453 sq. ft. Turquoise Lane is located within the Perris Union High school district. Search Murrieta real estate on simoneviola.farrellsmyth.com today.