
Simone Viola, DRE#01918073, REALTOR®
(805) 459-6808

BEDS4
BATHS2 full 1 partial
SQUARE FEET2,058
MLS#NDP2606951
STATUSActive
PROPERTY TYPEResidential - Single Family
SCHOOLEscondido Union
Listing Courtesy of:
Century 21 Affiliated
Agency Phone: 760-828-4400
Associate Name: Valerie Bradbury

Listing Shown by:
Farrell Smyth, Inc.
Associate Name: Simone Viola, DRE#01918073, REALTOR®
Property Description
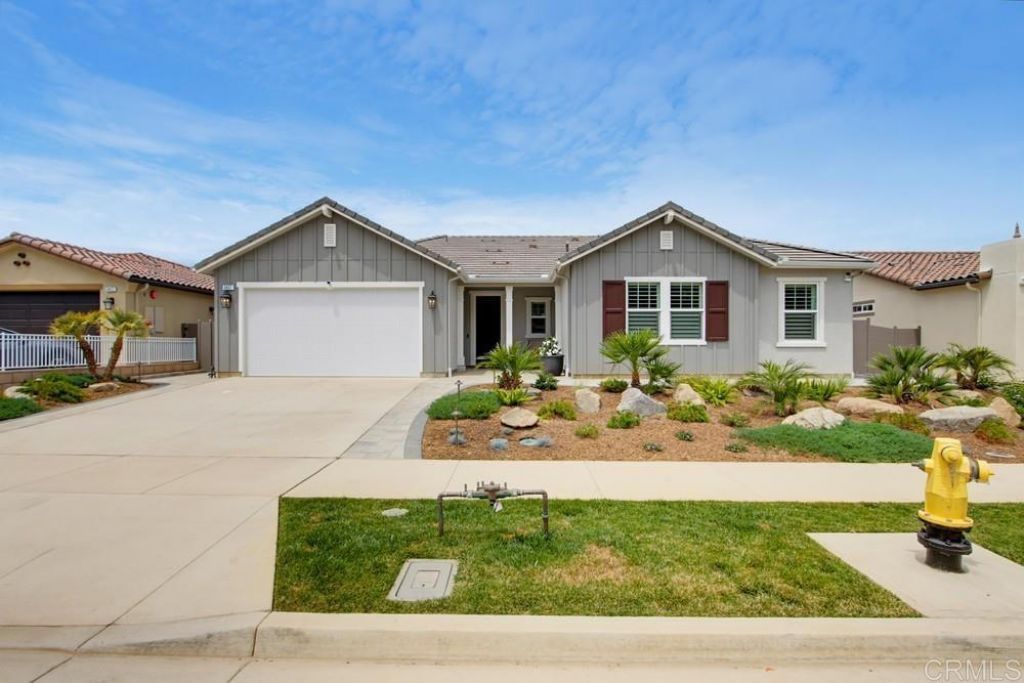
Modern luxury meets exceptional sustainability at 3437 Foxley Drive, a beautifully upgraded single-story home in Dixon Trails, the nation's first wildfire-resilient neighborhood. Built less than two years ago, this ENERGY STAR-certified residence blends thoughtful design, luxury finishes, and cutting-edge energy efficiency in one of North County San Diego's most innovative communities. Featuring owned solar, no Mello-Roos, and more than $225,000 in premium upgrades, this move-in ready, all-electric home offers the perfect balance of comfort, style, sustainability, and long-term value. Outstanding curb appeal welcomes you home with professionally designed drought-tolerant landscaping, elegant paver hardscaping, and attractive architectural details. Situated on a premium homesite, the desirable south-facing residence enjoys a peaceful north-facing backyard with scenic mountain views, creating the perfect setting for entertaining, relaxing after a long day, or enjoying your morning coffee. Inside, the bright open-concept floor plan is filled with natural light and enhanced by soaring ceilings and taller interior doorways that create an inviting sense of openness. A versatile flex room or 4th bedroom offers endless possibilities and can easily serve as a home office, media room, formal dining room, fitness studio, or playroom to suit your lifestyle. At the heart of the home is a beautifully appointed chef's kitchen featuring maple cabinetry, quartz countertops, a designer backsplash, soft-close cabinetry, an oversized walk-in pantry, an edge-to-edge glass induction cooktop, and an advanced Smart Combination Oven with microwave, convection, steam, and air fry capabilities. Whether preparing everyday meals or hosting family and friends, this kitchen is as functional as it is beautiful. The spacious primary suite offers a peaceful retreat with a generous walk-in closet and a spa-inspired bathroom. Throughout the home you'll appreciate wood-look glazed porcelain tile flooring, plantation shutters, ceiling fans, and the upgraded Privacy Package with enhanced insulation between interior walls for added comfort and sound reduction. Designed for today's lifestyle, the home also features smart technology, including a Wi-Fi-enabled HVAC system, upgraded double sliding glass doors that enhance indoor-outdoor living, an EV charging outlet, epoxy-coated garage flooring, and owned solar to maximize efficiency while helping reduce utility costs. ENERGY STAR certification, Low-E dual-pane windows, and advanced ventilation systems further contribute to year-round comfort and energy savings. The location is equally impressive. Just minutes from Dixon Lake, Daley Ranch, miles of hiking and mountain biking trails, fishing, and outdoor recreation, you'll enjoy an active lifestyle surrounded by nature. The renowned San Diego Zoo Safari Park, Escondido Wine Country with more than 20 boutique wineries, golf courses, shopping, dining, and convenient access to Interstat
Property Features
Property Type: Residential - Single Family
Cooling: CentralAir, EnergyStarQualifiedEquipment
Garage: 2 car attached
Lot Size: 0.16 Acres
Stories: 1.0
Year Built: 2025
Amenities
AllBedroomsDown
BedroomOnMainLevel
MainLevelPrimary
PrimarySuite
WalkInClosets
Feature Descriptions
Appliances: BuiltInRange, Dishwasher, ElectricCooktop, ElectricOven, ElectricWaterHeater, Disposal, Microwave, Refrigerator, RangeHood, WaterToRefrigerator
Association Amenities: Playground
Community Features: Park
Fireplace: None
Flooring: Tile
HOA Fee: 372/ Monthly
Laundry: WasherHookup, ElectricDryerHookup, LaundryRoom
Lot: ZeroToOneUnitAcre, BackYard, DripIrrigationBubblers, FrontYard, SprinklersInRear, SprinklersInFront, Landscaped, Level, SprinklersTimer, Yard
Parcel#: 2400212600
Special View Info: Mountains
Local Schools
School District: Escondido Union
Listed By / Shown By
Listed By
Agency Name: Century 21 Affiliated
Agent Name: Valerie Bradbury
Agency Phone: 760-828-4400

Shown By
Agent Name: Simone Viola, DRE#01918073, REALTOR®
Agent Phone: (805) 459-6808
Agency Title: Farrell Smyth, Inc.
Estimate Your Payment
Estimated Payment
$ 3,093.68 per month $2,735.22 Principal & Interest $0.00 Property Tax (data not provided by mls) $358.46 Homeowner's InsuranceChange Payment Information


Privacy Policy / DMCA Notice / ADA Accessibility


This site is hosted, designed and copyright
© 1994 - 2026 by
Delta Media Group, Inc. -- Patent Pending --
3437 Foxley Drive | MLS# NDP2606951
This single family home located at 3437 Foxley Drive , Escondido, CA 92027 is currently listed for sale with an asking price of $1,229,000. This property was built in 2025 and has 4 bedrooms and 2 full and 1 partial baths with 2058 sq. ft. Foxley Drive is located within the Escondido Union school district. Search Escondido real estate on simoneviola.farrellsmyth.com today.