
Simone Viola, DRE#01918073, REALTOR®
(805) 459-6808

BEDS3
BATHS2 full
SQUARE FEET1,380
MLS#SW26151448
STATUSActive
PROPERTY TYPEResidential - Single Family
SUBDIVISIONDesert Park Estates (33103)
SCHOOLPalm Springs Unified
Listing Courtesy of:
Abundance Real Estate
Agency Phone: 951-260-2098
Associate Name: Richard Lucchesi

Listing Shown by:
Farrell Smyth, Inc.
Associate Name: Simone Viola, DRE#01918073, REALTOR®
Property Description
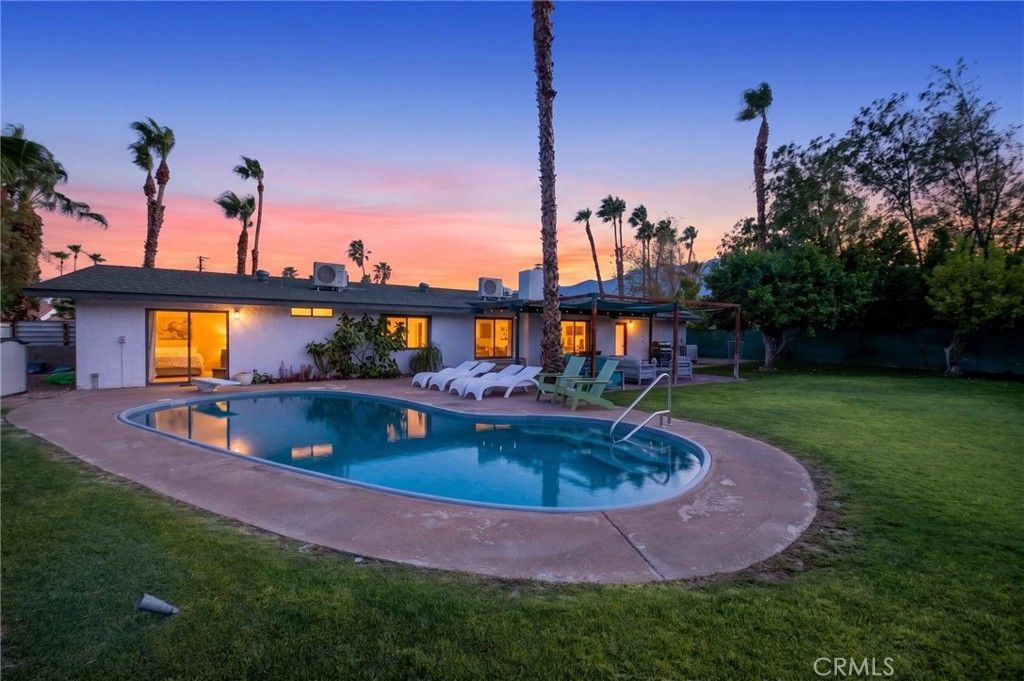
Welcome to 2860 E. Ventura Road, a beautifully updated 3 bed, 2 bath pool home on an expansive quarter acre lot in Palm Springs. Whether you're searching for a full-time residence, weekend retreat, or investment opportunity, this versatile property offers the perfect blend of comfort, style, and functionality. Designed with a mid-century modern aesthetic, the light filled open floor plan features a spacious living room with a cozy fireplace, dedicated workspace, and an inviting dining area that flows seamlessly into the well-appointed galley kitchen. The primary suite includes a walk-in closet and private bath, while two additional guest bedrooms offer oversized closets and easy access to the full hall bath. The converted, insulated garage provides exceptional bonus space for a game room, home gym, studio, or media room, complete with a stylish frosted glass garage door, mini-split HVAC, refrigerator, television, and laundry area with newer washer and dryer. Step outside to your own private desert oasis. The oversized backyard is built for entertaining, featuring a newly resurfaced deep pool with diving board, programmable LED lighting, newer pool heater, covered seating and dining areas, BBQ, pool shed, and plenty of space to relax, entertain, and enjoy the Palm Springs sunshine. Additional upgrades include individual mini-split HVAC systems throughout, dual pane windows, a whole-house water filtration system, tankless water heater, PAID OFF SOLAR, fast Wi-Fi capability, a wide driveway, and gated RV parking. Move-in ready and offered fully furnished, this Palm Springs gem is ready to be enjoyed as your primary home, seasonal escape, or income-producing investment. Special Financing Available! Qualified buyers may be eligible for a 1% interest rate reduction on any loan program, including FHA, VA, and Conventional financing, at no cost to the buyer. Enjoy lower monthly payments with no additional fees. Contact the listing agent for complete details.
Property Features
Property Type: Residential - Single Family
Cooling: Central Air, Whole House Fan
Garage: 2 car attached
Heating: Central
Home Style: Mid-Century Modern
Lot Size: 0.25 Acres
Roof Type: Asphalt
Stories: 1.0
Year Built: 1979
Amenities
Breakfast Area
Separate/Formal Dining Room
High Ceilings
Open Floorplan
All Bedrooms Down
Awning(s)
Lighting
Feature Descriptions
Appliances: Dishwasher, Gas Oven, Gas Range, Microwave, Refrigerator, Dryer, Washer
Community Features: Biking, Golf, Street Lights, Sidewalks
Days on Site: 7
Door Features: Sliding Doors
Exterior: Stucco
Fencing: Block, Chain Link
Fireplace: Living Room
Laundry: Washer Hookup, Gas Dryer Hookup, Inside
Lot: 0-1 Unit/Acre
Parcel#: 501373016
Parking: Driveway, Garage, RV Access/Parking
Parking Notes: Driveway, Garage, RV Access/Parking
Patio/Porch: Rear Porch
Pool: In Ground, Private
Security: Security System, Carbon Monoxide Detector(s), Smoke Detector(s)
Sewer: Public Sewer
Special View Info: City Lights, Desert, Hills, Mountain(s), Neighborhood
Swimming Pool: Yes
Units: 1
Utilities: Natural Gas Connected, Sewer Connected, Water Connected
Water: Public
Local Schools
High School: Palm Springs
Middle School: Raymond Cree
Elementary School: Vista Del Monte
School District: Palm Springs Unified
Listed By / Shown By
Listed By
Agency Name: Abundance Real Estate
Agent Name: Richard Lucchesi
Agency Phone: 951-260-2098

Shown By
Agent Name: Simone Viola, DRE#01918073, REALTOR®
Agent Phone: (805) 459-6808
Agency Title: Farrell Smyth, Inc.
Estimate Your Payment
Estimated Payment
$ 1,759.55 per month $1,555.67 Principal & Interest $0.00 Property Tax (data not provided by mls) $203.88 Homeowner's InsuranceChange Payment Information


Privacy Policy / DMCA Notice / ADA Accessibility


This site is hosted, designed and copyright
© 1994 - 2026 by
Delta Media Group, Inc. -- Patent Pending --
2860 E Ventura Road | MLS# SW26151448
This single family home located at 2860 E Ventura Road, Palm Springs, CA 92262 is currently listed for sale with an asking price of $699,000. This property was built in 1979 and has 3 bedrooms and 2 full baths with 1380 sq. ft. E Ventura Road is located in the Desert Park Estates (33103) subdivision within the Palm Springs Unified school district. Search Desert Park Estates (33103) real estate on simoneviola.farrellsmyth.com today.