
Simone Viola, DRE#01918073, REALTOR®
(805) 459-6808

BEDS4
BATHS4 full 1 partial
SQUARE FEET3,322
MLS#SR26153265
STATUSActive
PROPERTY TYPEResidential - Single Family
SUBDIVISIONSkylar (SKYLAR5P)
SCHOOLWilliam S. Hart Union
Listing Courtesy of:
Equity Union
Agency Phone: 661-516-2064
Associate Name: Brenda Ross

Listing Shown by:
Farrell Smyth, Inc.
Associate Name: Simone Viola, DRE#01918073, REALTOR®
Property Description
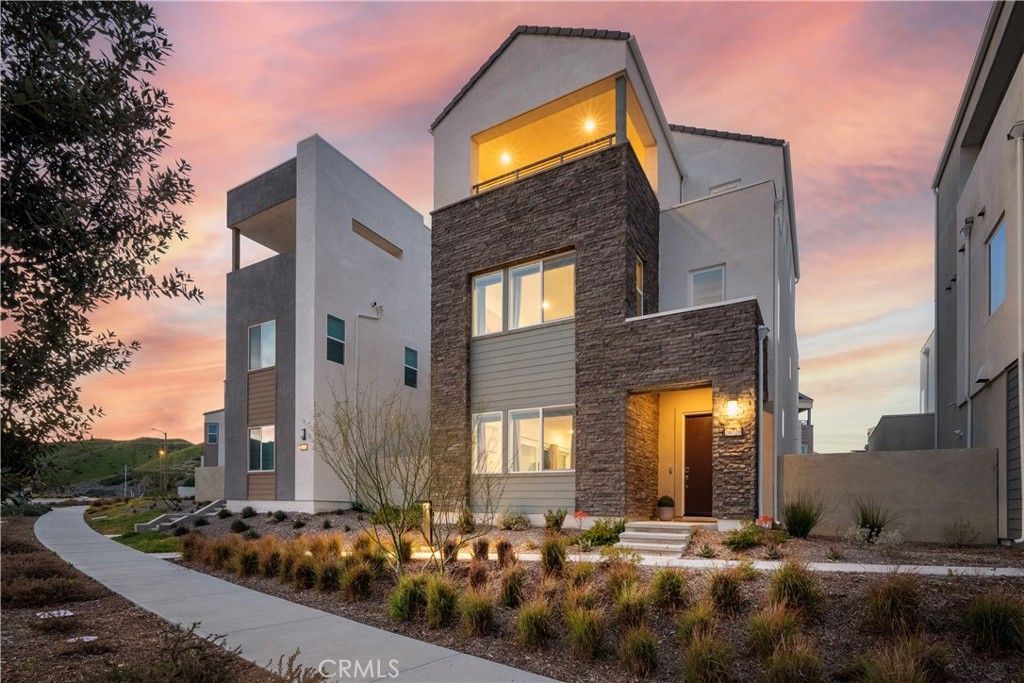
Fabulous Valencia Home with Amazing Views! As you enter this Exquisite Designers Style Home you are in awe with the Modern Details throughout. This Impressive Home Boasts 4 Large Bedrooms (one downstairs), Huge Loft (Could be 5th Bedroom for Adult Child, Live in Parent or Game Room) with Custom Built-ins, Ensuite & Balcony with Enchanting Views, Large Custom Tech Center, 5 Bathrooms (one downstairs), Approx. 3,200 Sq. Ft. Gorgeous Flooring, Large Stunning Gourmet Kitchen with Quartz Counter Tops, High-End Stainless-Steel Appliances, Huge Walk-in Pantry. Perfect for any Chef! Large Great Room with Sliding Doors to the Large Yard, with Covered Patio & Artificial Turf. Great for Family Gatherings! Large Primary Suite with Walk-in Closet. Luxurious Upgraded Primary Bathroom with separate Tub & Walk-in Shower. Feels like a Spa! Large Secondary Bedrooms. Features include Upgraded Flooring & Designer Carpeting, Recessed Lighting, Upgraded Window Treatments, Ceiling Fans, Large Laundry Room with plenty of Storage, Large Linen Closet, Large Custom Tech Center, Professionally Painted, Tankless Water Heater. 2 Car Garage with EV Charger and Direct Access. PAID SOLAR PANELS. Saving you thousands of dollars and so much more... Five Point Resort Style Amenities include Exquisite State of the Art Clubhouse, Olympic Pool, Spa, Athletic Fields, Walking Trails, BBQ Area and Park. Close to Award Winning Schools, Shopping & Easy Freeway Access.
Property Features
Property Type: Residential - Single Family
Cooling: CentralAir
Garage: 2 car attached
Heating: Central, Solar
Home Style: Modern
Lot Size: 0.08 Acres
Roof Type: Tile
Stories: 3.0
Year Built: 2024
Amenities
BreakfastBar
Balcony
CeilingFans
OpenFloorplan
Pantry
QuartzCounters
RecessedLighting
SeeRemarks
AllBedroomsUp
AllBedroomsDown
BedroomOnMainLevel
Loft
PrimarySuite
WalkInPantry
WalkInClosets
Feature Descriptions
Accessibility: None
Appliances: BuiltInRange, DoubleOven, Dishwasher, GasCooktop, Disposal, GasRange, Microwave, Refrigerator, RangeHood, TanklessWaterHeater
Association Amenities: Clubhouse, DogPark, MaintenanceGrounds, OutdoorCookingArea, Barbecue, PicnicArea, Playground, Pool, SpaHotTub
Community Features: Curbs, StreetLights, Sidewalks, Pool
Door Features: PanelDoors, SlidingDoors
Fencing: Block
Fireplace: None
Flooring: Carpet, SeeRemarks
HOA Fee: 260/ Monthly
Laundry: Inside, LaundryRoom, SeeRemarks, UpperLevel
Lot: BackYard, FrontYard
Parcel#: 2826198019
Parking: DirectAccess, Garage
Parking Notes: DirectAccess, Garage
Patio/Porch: Concrete, Covered, Deck, SeeRemarks
Pool: Community, InGround, Association
Security: CarbonMonoxideDetectors, SmokeDetectors
Sewer: SewerTapPaid
Spa: Association, Community, Heated, InGround
Spa: Yes
Special View Info: CityLights, Mountains
Swimming Pool: Yes
Units: 1
Utilities: CableConnected, ElectricityConnected, NaturalGasConnected
Water: Public
Window: CustomCoverings, DoublePaneWindows
Local Schools
School District: William S. Hart Union
Listed By / Shown By
Listed By
Agency Name: Equity Union
Agent Name: Brenda Ross
Agency Phone: 661-516-2064

Shown By
Agent Name: Simone Viola, DRE#01918073, REALTOR®
Agent Phone: (805) 459-6808
Agency Title: Farrell Smyth, Inc.
Estimate Your Payment
Estimated Payment
$ 2,680.85 per month $2,370.23 Principal & Interest $0.00 Property Tax (data not provided by mls) $310.63 Homeowner's InsuranceChange Payment Information


Privacy Policy / DMCA Notice / ADA Accessibility


This site is hosted, designed and copyright
© 1994 - 2026 by
Delta Media Group, Inc. -- Patent Pending --
26720 Afton Lane | MLS# SR26153265
This single family home located at 26720 Afton Lane , Valencia, CA 91381 is currently listed for sale with an asking price of $1,065,000. This property was built in 2024 and has 4 bedrooms and 4 full and 1 partial baths with 3322 sq. ft. Afton Lane is located in the Skylar (SKYLAR5P) subdivision within the William S. Hart Union school district. Search Skylar (SKYLAR5P) real estate on simoneviola.farrellsmyth.com today.