
Simone Viola, DRE#01918073, REALTOR®
(805) 459-6808

BEDS4
BATHS2 full
SQUARE FEET1,584
MLS#CV26154773
STATUSPending
PROPERTY TYPEResidential - Single Family
SCHOOLChino Valley Unified
Listing Courtesy of:
ELEMENT RE INC
Agency Phone: 909-675-7096
Associate Name: Charlene Costantino

Listing Shown by:
Farrell Smyth, Inc.
Associate Name: Simone Viola, DRE#01918073, REALTOR®
Property Description
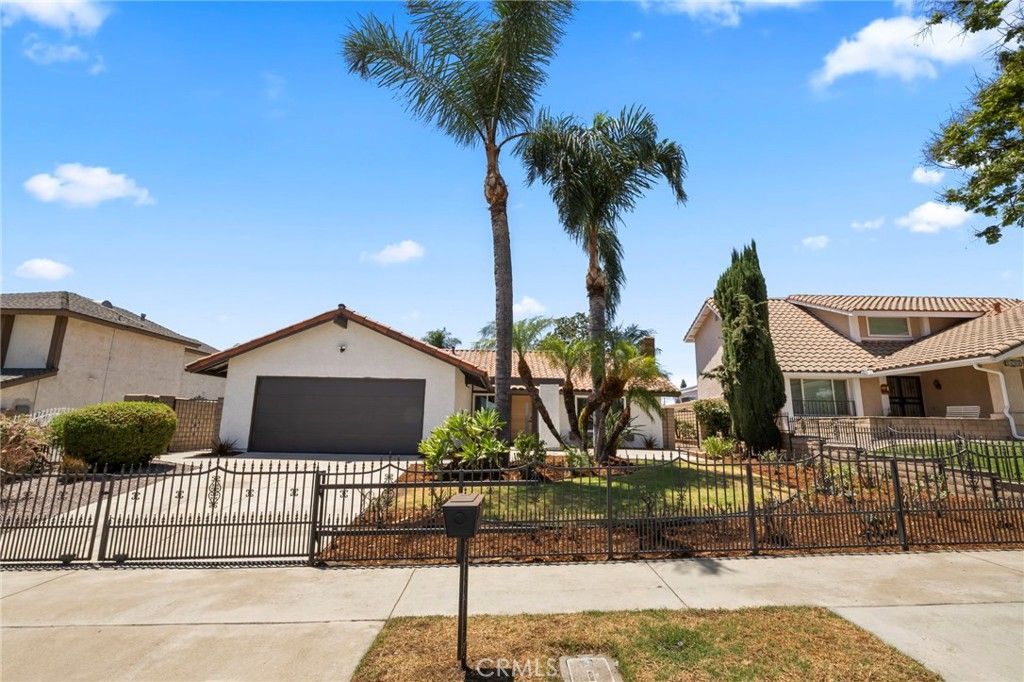
Completely reimagined from top to bottom, this beautifully renovated single-story home is move-in ready and designed for modern living. Offering 4 bedrooms, 2 bathrooms, and approximately 1,584 square feet. Every detail has been thoughtfully updated with timeless finishes and quality craftsmanship. Step inside to an open, light-filled floor plan featuring all new flooring, fresh interior and exterior paint, recessed lighting, new doors, and energy-efficient windows throughout. The stunning kitchen is the heart of the home, showcasing new cabinetry, countertops, appliances, and stylish finishes that flow seamlessly into the living and dining areas. Just off the main living space, you'll find a custom dry bar complete with a beverage cooler and floating shelves, perfect for entertaining or everyday convenience. The spacious primary suite offers direct access to the backyard and a beautifully remodeled ensuite bathroom, while both bathrooms feature new vanities, countertops, toilets, fixtures, and designer finishes. Outside, enjoy a generously sized backyard with fresh landscaping, mature fruit trees, and plenty of room to entertain, garden, or simply relax. Additional upgrades include a new water heater, new garage door and motor, all new light fixtures, and an attached two-car garage. Located within the highly sought-after Chino Valley Unified School District, this home also offers convenient access to parks, shopping, dining, and major freeways, making it as practical as it is beautiful. Thoughtfully updated and completely move-in ready, this is a home you'll be proud to call your own.
Property Features
Property Type: Residential - Single Family
Cooling: Central Air
Garage: 2 car attached
Heating: Central
Home Style: Ranch
Lot Size: 0.19 Acres
Roof Type: Spanish Tile
Stories: 1.0
Year Built: 1978
Amenities
Cathedral Ceiling(s)
Separate/Formal Dining Room
Stone Counters
Recessed Lighting
Feature Descriptions
Accessibility: No Stairs
Appliances: Dishwasher, Gas Range, Microwave
Community Features: Curbs, Street Lights, Suburban, Sidewalks
Days on Site: 5
Exterior: Stucco
Fencing: Block
Fireplace: Living Room
Flooring: Laminate, Tile
Laundry: In Garage
Lot: Back Yard, Front Yard, Lawn, Landscaped, Sprinkler System
Parcel#: 1051331080000
Parking: Direct Access, Driveway, Garage
Parking Notes: Direct Access, Driveway, Garage
Patio/Porch: Concrete, Open, Patio
Security: Carbon Monoxide Detector(s), Smoke Detector(s)
Sewer: Public Sewer
Spa: None
Units: 1
Utilities: Sewer Connected
Water: Public
Local Schools
School District: Chino Valley Unified
Listed By / Shown By
Listed By
Agency Name: ELEMENT RE INC
Agent Name: Charlene Costantino
Agency Phone: 909-675-7096

Shown By
Agent Name: Simone Viola, DRE#01918073, REALTOR®
Agent Phone: (805) 459-6808
Agency Title: Farrell Smyth, Inc.
Estimate Your Payment
Estimated Payment
$ 1,986.10 per month $1,755.97 Principal & Interest $0.00 Property Tax (data not provided by mls) $230.13 Homeowner's InsuranceChange Payment Information


Privacy Policy / DMCA Notice / ADA Accessibility


This site is hosted, designed and copyright
© 1994 - 2026 by
Delta Media Group, Inc. -- Patent Pending --
2614 Virginia Way | MLS# CV26154773
This single family home located at 2614 Virginia Way, Ontario, CA 91761 is currently listed for sale with an asking price of $789,000. This property was built in 1978 and has 4 bedrooms and 2 full baths with 1584 sq. ft. Virginia Way is located within the Chino Valley Unified school district. Search Ontario real estate on simoneviola.farrellsmyth.com today.