
Simone Viola, DRE#01918073, REALTOR®
(805) 459-6808

BEDS4
BATHS3 full
SQUARE FEET2,526
MLS#PW26143662
STATUSActive
PROPERTY TYPEResidential - Single Family
SUBDIVISIONTerramor
SCHOOLCorona-Norco Unified
Listing Courtesy of:
Lifetime Realty Inc
Agency Phone: 714-363-3888
Associate Name: Yvonne Tran

Listing Shown by:
Farrell Smyth, Inc.
Associate Name: Simone Viola, DRE#01918073, REALTOR®
Property Description
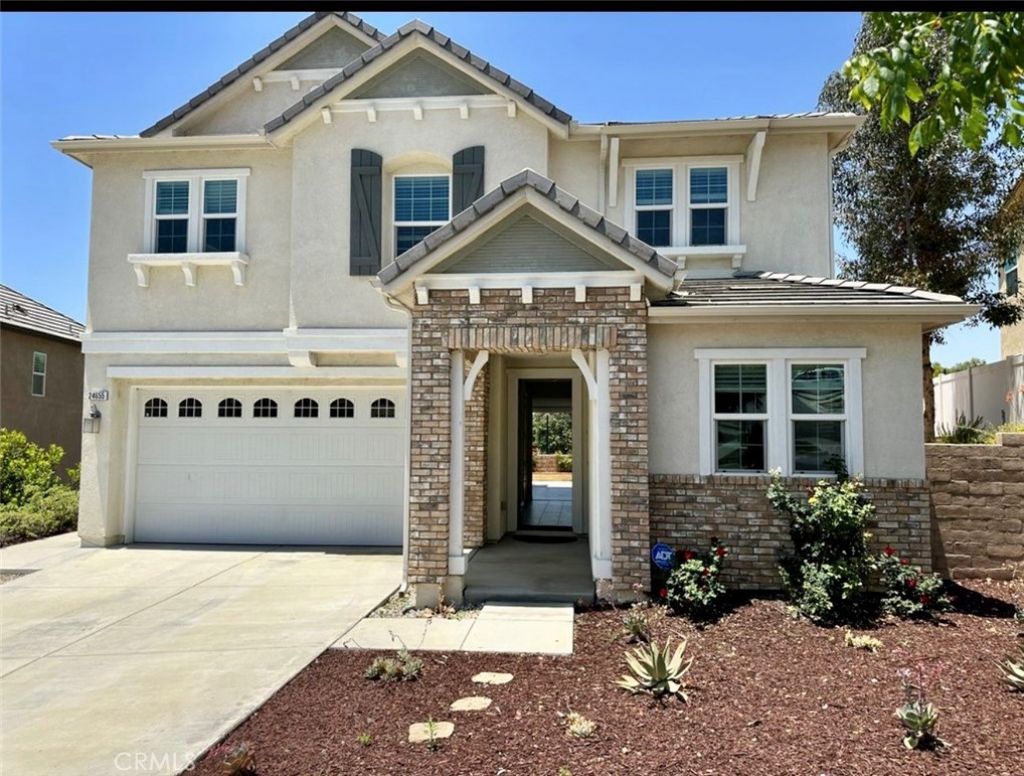
Welcome to this stunning home in the highly sought-after gated community of Terramor. Built in 2018, this beautifully upgraded 4-bedroom, 3-bath residence offers approximately 2,526 square feet of thoughtfully designed living space with breathtaking panoramic mountain, valley, and city light views. The desirable floor plan features a bedroom and full bathroom on the main level, perfect for guests, multigenerational living, or a home office. The inviting entry opens to a spacious open-concept living room, dining area, and gourmet kitchen featuring white cabinetry, a large center island, stainless steel appliances, and new laminate flooring throughout the main living areas. Accordion-style glass doors off the main living area create a seamless indoor-outdoor flow, opening to breathtaking mountain views and sparkling city lights at night, making this home ideal for entertaining or simply relaxing while enjoying the spectacular scenery. Upstairs, youll find a spacious loft, two secondary bedrooms, and an impressive primary suite featuring a spa-inspired bathroom with dual vanities, a soaking tub, separate shower, and a generous walk-in closet. The professionally designed low-maintenance backyard features stamped concrete, a fire pit, glass fencing, and unobstructed panoramic views. Additional upgrades include paid solar, builder upgrades throughout, and abundant natural light. Residents enjoy Terramors exceptional resort-style amenities, including pools, clubhouse, fitness center, parks, playgrounds, hiking and walking trails, and community events. Conveniently located near shopping, dining, schools, and easy freeway access, this move-in-ready home offers the perfect combination of luxury, comfort, energy efficiency and a highly sought-after floor plan, this exceptional home is one you wont want to miss.
Property Features
Property Type: Residential - Single Family
Cooling: Central Air, ENERGY STAR Qualified Equipment, Gas, Se
Garage: 2 car attached
Heating: Central, Natural Gas, Solar
Lot Size: 0.11 Acres
Roof Type: Tile
Stories: 2.0
Year Built: 2018
Amenities
Built-in Features
Block Walls
Crown Molding
High Ceilings
Open Floorplan
Pantry
Quartz Counters
Recessed Lighting
Storage
Wired for Sound
Loft
Walk-In Pantry
Walk-In Closet(s)
Fire Pit
Feature Descriptions
Accessibility: Safe Emergency Egress from Home
Appliances: Dryer, Washer
Association Amenities: Call for Rules, Dog Park, Fitness Center, Fire Pit, Outdoor Cooking Area, Barbecue, Picnic Area, Playground, Pool, Pets Allowed, Guard, Spa/Hot Tub, Security, Trail(s)
Community Features: Biking, Curbs, Dog Park, Gutter(s), Hiking, Park, Street Lights, Sidewalks, Gated, Pool
Days on Site: 20
Door Features: Sliding Doors
Fencing: Block
Flooring: Carpet, Laminate
HOA Fee: 272.5/ Monthly
Laundry: Washer Hookup, Inside
Lot: 0-1 Unit/Acre
Parcel#: 290860011
Pool: Community, In Ground, Association
Security: Carbon Monoxide Detector(s), Fire Sprinkler System, Gated with Guard, Gated Community, Gated with Attendant, Smoke Detector(s)
Sewer: Public Sewer
Spa: Association, Community
Spa: Yes
Special View Info: City Lights, Canyon, Hills, Mountain(s), Panoramic, Tre
Swimming Pool: Yes
Units: 1
Utilities: Electricity Available, Electricity Connected, Natural Gas Available, Natural Gas Connected, Water Connected
Water: Public
Window: Blinds, Drapes
Local Schools
High School: Santiago
Middle School: Citrus Hills
School District: Corona-Norco Unified
Listed By / Shown By
Listed By
Agency Name: Lifetime Realty Inc
Agent Name: Yvonne Tran
Agency Phone: 714-363-3888

Shown By
Agent Name: Simone Viola, DRE#01918073, REALTOR®
Agent Phone: (805) 459-6808
Agency Title: Farrell Smyth, Inc.
Estimate Your Payment
Estimated Payment
$ 2,036.44 per month $1,800.48 Principal & Interest $0.00 Property Tax (data not provided by mls) $235.96 Homeowner's InsuranceChange Payment Information


Privacy Policy / DMCA Notice / ADA Accessibility


This site is hosted, designed and copyright
© 1994 - 2026 by
Delta Media Group, Inc. -- Patent Pending --
24655 Acadia | MLS# PW26143662
This single family home located at 24655 Acadia, Corona, CA 92883 is currently listed for sale with an asking price of $809,000. This property was built in 2018 and has 4 bedrooms and 3 full baths with 2526 sq. ft. Acadia is located in the Terramor subdivision within the Corona-Norco Unified school district. Search Terramor real estate on simoneviola.farrellsmyth.com today.