
Simone Viola, DRE#01918073, REALTOR®
(805) 459-6808

BEDS5
BATHS5 full
SQUARE FEET3,778
MLS#PW26129406
STATUSActive
PROPERTY TYPEResidential - Single Family
SUBDIVISIONBelmont Shore (BSD)
SCHOOLLong Beach Unified
Listing Courtesy of:
LB Brokerage, Inc
Agency Phone: 562-434-9911
Associate Name: Larry Boren

Listing Shown by:
Farrell Smyth, Inc.
Associate Name: Simone Viola, DRE#01918073, REALTOR®
Property Description
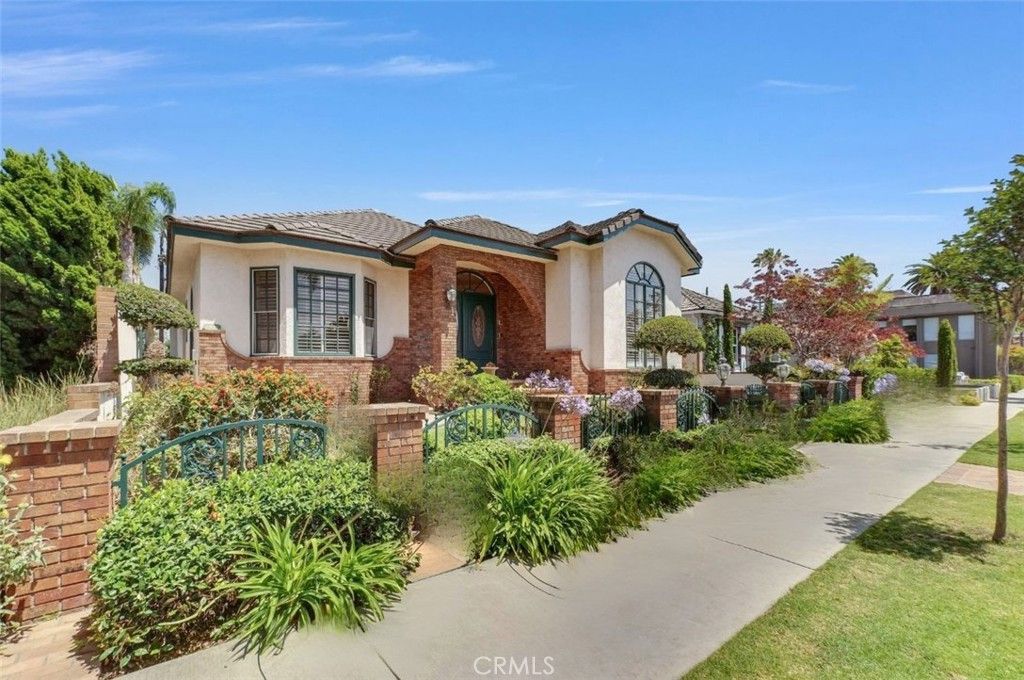
Belmont Heights 4 car garage, exceptional Single-Story home with 2750 SQ Feet, 3BD, 2 1/2 BA + 1000 SQFT rear upstairs 2BD/2BA + rooftop deck (permitted) all with separate rear entrance. The rent per mo. will greatly reduce monthly debt service of owner, if needed. Total square footage for both is 3775 SQFT of versatile living (if 5 BD, 5 BA, residence is needed) on a 6127 SQFT lot. Major attic serving larger front home. High ceilings, oversized rooms, refinished hardwood floors and carpets, walk-in closets, new paint, new landscaping, and abundant natural light make this property stand out!
Property Features
Property Type: Residential - Single Family
Cooling: Central Air, Electric, Gas
Garage: 4 car attached
Heating: Central
Lot Size: 0.14 Acres
Stories: 2.0
Year Built: 1980
Amenities
Attic
Bedroom on Main Level
Main Level Primary
Walk-In Closet(s)
Feature Descriptions
Community Features: Curbs, Street Lights, Sidewalks
Days on Site: 36
Fireplace: Bonus Room, Family Room, Living Room
Laundry: Washer Hookup, Electric Dryer Hookup, Gas Dryer Hookup, Inside, Laundry Room, Upper Level
Lot: Front Yard, Sprinklers In Front, Lawn, Sprinklers Timer, Sprinklers On Side
Parcel#: 7255028009
Parking: Door-Multi, Garage
Parking Notes: Door-Multi, Garage
Sewer: Public Sewer
Special View Info: City Lights, Trees/Woods
Units: 2
Water: Public
Local Schools
School District: Long Beach Unified
Listed By / Shown By
Listed By
Agency Name: LB Brokerage, Inc
Agent Name: Larry Boren
Agency Phone: 562-434-9911

Shown By
Agent Name: Simone Viola, DRE#01918073, REALTOR®
Agent Phone: (805) 459-6808
Agency Title: Farrell Smyth, Inc.
Estimate Your Payment
Estimated Payment
$ 5,915.50 per month $5,230.08 Principal & Interest $0.00 Property Tax (data not provided by mls) $685.42 Homeowner's InsuranceChange Payment Information


Privacy Policy / DMCA Notice / ADA Accessibility


This site is hosted, designed and copyright
© 1994 - 2026 by
Delta Media Group, Inc. -- Patent Pending --
236 Belmont | MLS# PW26129406
This single family home located at 236 Belmont, Long Beach, CA 90803 is currently listed for sale with an asking price of $2,350,000. This property was built in 1980 and has 5 bedrooms and 5 full baths with 3778 sq. ft. Belmont is located in the Belmont Shore (BSD) subdivision within the Long Beach Unified school district. Search Belmont Shore (BSD) real estate on simoneviola.farrellsmyth.com today.