
Simone Viola, DRE#01918073, REALTOR®
(805) 459-6808

BEDS3
BATHS2 full 1 partial
SQUARE FEET1,620
MLS#SR26154028
STATUSActive
PROPERTY TYPEResidential - Townhouse
SUBDIVISIONConcord (at River Village) (CNCRD)
SCHOOLWilliam S. Hart Union
Listing Courtesy of:
J & V Real Estate Group Inc.
Agency Phone: 818-522-4481
Associate Name: Jorge Rodriguez

Listing Shown by:
Farrell Smyth, Inc.
Associate Name: Simone Viola, DRE#01918073, REALTOR®
Property Description
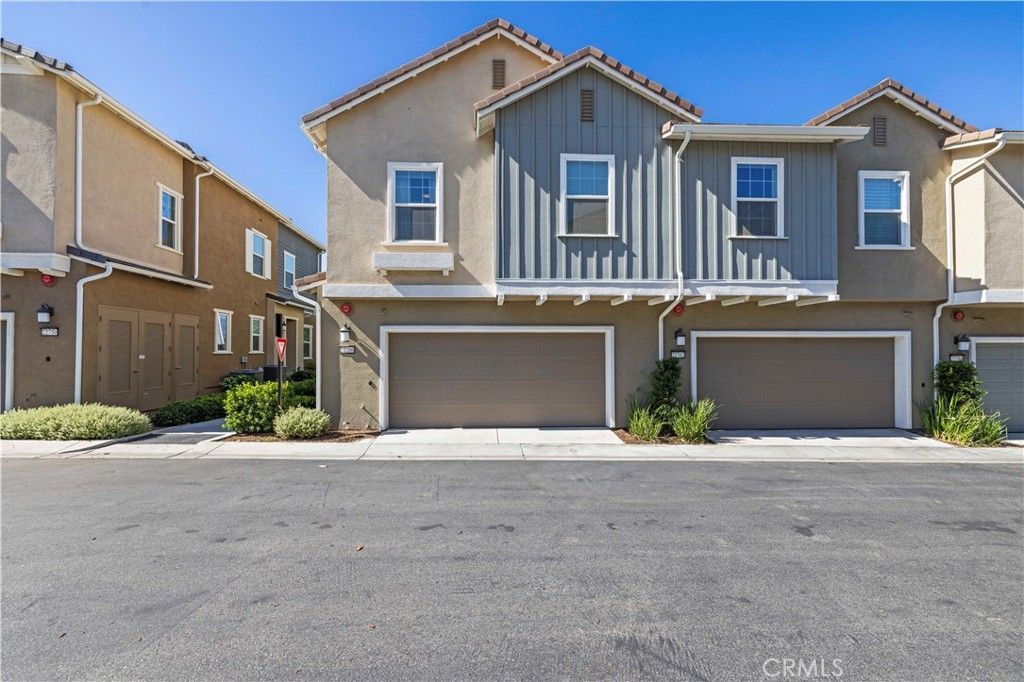
Welcome to this beautifully maintained end-unit townhouse offering 3 bedrooms, 2.5 bathrooms, and 1,620 sq ft of modern living space. With only one shared wall, this desirable home provides added privacy and comfort. The open-concept main level features stylish vinyl flooring, recessed lighting, ceiling fans, and abundant natural light. The spacious living room flows seamlessly into the dining area and upgraded kitchen featuring granite countertops, a large center island with breakfast bar, rich dark wood cabinetry, stainless steel gas range, dishwasher, built-in microwave, pantry, and ample storage. Sliding glass doors lead to a private patio, perfect for relaxing or entertaining. A spacious half bath and direct access to the attached 2-car garage complete the first floor. Upstairs offers a versatile loft ideal for a home office, media room, or play area, along with all three bedrooms and plush carpeting. The spacious primary suite features a large walk-in closet and an ensuite bath with dual sinks, a soaking tub, and separate glass-enclosed shower. Two additional bedrooms share a full hallway bathroom. Additional features include dual-pane windows, indoor laundry, energy-efficient recessed lighting, ceiling fans, and a leased solar system (approximately $100/month; buyer to assume lease, expiring April 2041). Residents enjoy resort-style community amenities including a sparkling pool, relaxing spa, beautifully maintained grounds, and plenty of guest parking. Conveniently located near shopping, dining, parks, schools, and commuter routes, this move-in ready home offers the perfect combination of style, comfort, privacy, and low-maintenance living. Don't miss this exceptional opportunity!
Property Features
Property Type: Residential - Townhouse
Cooling: CentralAir
Garage: 2 car attached
Heating: Central
Home Style: CapeCod
Lot Size: 0.27 Acres
Roof Type: SpanishTile
Stories: 2.0
Year Built: 2021
Amenities
CeilingFans
GraniteCounters
OpenFloorplan
RecessedLighting
AllBedroomsUp
Loft
WalkInClosets
Feature Descriptions
Accessibility: SafeEmergencyEgressFromHome
Appliances: Dishwasher, Disposal, GasRange, Microwave, TanklessWaterHeater, WaterToRefrigerator
Association Amenities: MaintenanceGrounds, Playground, Pool, SpaHotTub
Community Features: Hiking, StormDrains, StreetLights, Sidewalks
Days on Site: 3
Exclusions: Refrigerator, Washer & Dryer
Exterior: Stucco, WoodSiding, CopperPlumbing
Fireplace: None
Flooring: Carpet, Vinyl
HOA Fee: 286/ Monthly
Laundry: WasherHookup, ElectricDryerHookup, GasDryerHookup, LaundryRoom, UpperLevel
Parcel#: 2849032133
Parking: DirectAccess, DoorSingle, Garage
Parking Notes: DirectAccess, DoorSingle, Garage
Patio/Porch: Concrete, Open, Patio
Pool: Fenced, Association
Security: CarbonMonoxideDetectors, SmokeDetectors
Sewer: PublicSewer
Spa: Yes
Spa: Association, InGround
Special View Info: Neighborhood
Units: 184
Utilities: CableAvailable, ElectricityConnected, NaturalGasConnected, PhoneAvailable, SewerConnected, WaterConnected
Water: Public
Window: Blinds, DoublePaneWindows, Screens
Local Schools
School District: William S. Hart Union
Listed By / Shown By
Listed By
Agency Name: J & V Real Estate Group Inc.
Agent Name: Jorge Rodriguez
Agency Phone: 818-522-4481

Shown By
Agent Name: Simone Viola, DRE#01918073, REALTOR®
Agent Phone: (805) 459-6808
Agency Title: Farrell Smyth, Inc.
Estimate Your Payment
Estimated Payment
$ 1,711.72 per month $1,513.39 Principal & Interest $0.00 Property Tax (data not provided by mls) $198.33 Homeowner's InsuranceChange Payment Information


Privacy Policy / DMCA Notice / ADA Accessibility


This site is hosted, designed and copyright
© 1994 - 2026 by
Delta Media Group, Inc. -- Patent Pending --
22760 Harmony Drive | MLS# SR26154028
This townhouse located at 22760 Harmony Drive, Saugus, CA 91350 is currently listed for sale with an asking price of $680,000. This property was built in 2021 and has 3 bedrooms and 2 full and 1 partial baths with 1620 sq. ft. Harmony Drive is located in the Concord (at River Village) (CNCRD) subdivision within the William S. Hart Union school district. Search Concord (at River Village) (CNCRD) real estate on simoneviola.farrellsmyth.com today.