
Simone Viola, DRE#01918073, REALTOR®
(805) 459-6808

BEDS2
BATHS2 full 1 partial
SQUARE FEET1,016
MLS#OC24214321
STATUSPending
PROPERTY TYPEResidential - Condominium
SUBDIVISIONWestside
SCHOOLFullerton Joint Union High
Listing Courtesy of:
Realty One Group West
Agency Phone: 949-783-2400
Associate Name: Elizabeth Yi

Listing Shown by:
Farrell Smyth, Inc.
Associate Name: Simone Viola, DRE#01918073, REALTOR®
Property Description
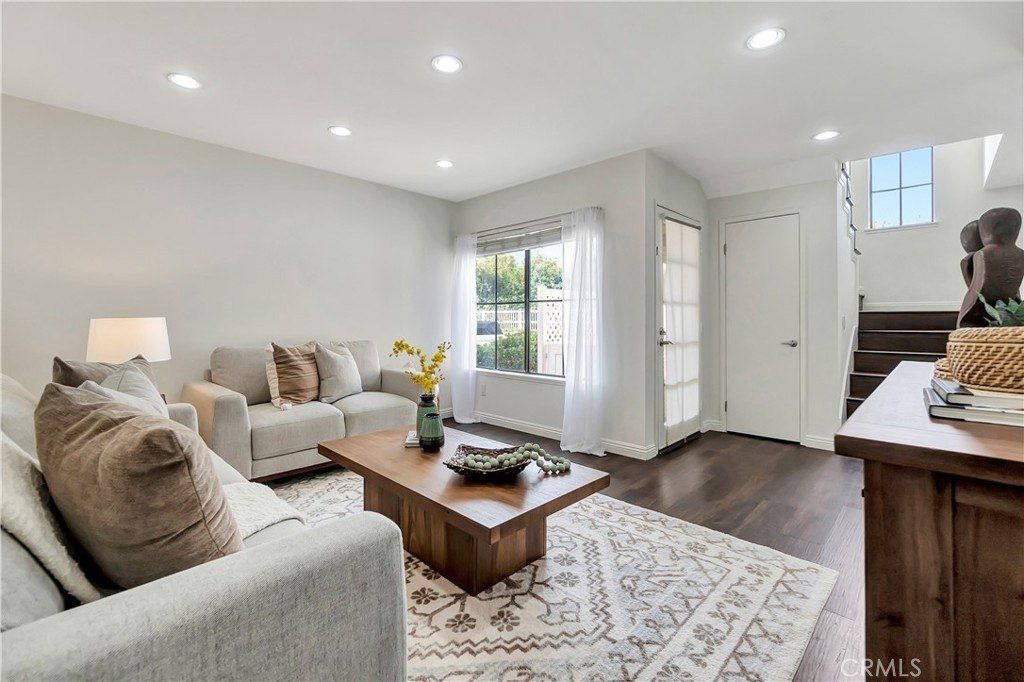
Light and airy 2 bedroom, 2.5 bath condo in the heart of Fullerton. The home is tucked away with max privacy and provides a serene living charm. This clean home features new paint throughout creating a fresh and inviting atmosphere. The living area is perfect for relaxing or entertaining with a convenience of a guest bathroom downstairs and windows provide plenty of natural light. Both bedrooms feature an en-suite bath for added convenience. Enjoy the 2 community pools and hot tubs while you soak in the OC sun. Located close to plethora of shopping, dining, 5 and 91 freeways. This condo is a must-see!
Property Features
Property Type: Residential - Condominium
Cooling: Central Air
Heating: Central
Stories: 2.0
Year Built: 1983
Amenities
Separate/Formal Dining Room
Granite Counters
Unfurnished
All Bedrooms Up
Feature Descriptions
Accessibility: Parking
Appliances: Dishwasher, Disposal, Gas Range, Microwave, Refrigerator, Dryer, Washer
Association Amenities: Maintenance Grounds, Hot Water, Pool, Spa/Hot Tub, Trash, Water
Community Features: Curbs, Gutter(s), Street Lights, Suburban, Sidewalks, Pool
Days on Site: 580
Door Features: Sliding Doors
Exterior: Stucco, Wood Siding
Fencing: Vinyl
Fireplace: None
Flooring: Laminate
Furnished: Yes
HOA Fee: 355/ Monthly
Laundry: Laundry Closet
Parcel#: 93998026
Parking: Assigned, Covered, Detached Carport
Parking Notes: Assigned, Covered, Detached Carport
Patio/Porch: Rear Porch, Patio
Pool: Community, Association
Security: Carbon Monoxide Detector(s), Smoke Detector(s)
Sewer: Public Sewer
Spa: Association, Community
Spa: Yes
Special View Info: Trees/Woods
Swimming Pool: Yes
Units: 1
Utilities: Cable Available, Electricity Available, Natural Gas Available, Sewer Available, Water Available
Water: Public
Window: Blinds, Screens
Local Schools
School District: Fullerton Joint Union High
Listed By / Shown By
Listed By
Agency Name: Realty One Group West
Agent Name: Elizabeth Yi
Agency Phone: 949-783-2400

Shown By
Agent Name: Simone Viola, DRE#01918073, REALTOR®
Agent Phone: (805) 459-6808
Agency Title: Farrell Smyth, Inc.
Estimate Your Payment
Estimated Payment
$ 1,633.68 per month $1,444.39 Principal & Interest $0.00 Property Tax (data not provided by mls) $189.29 Homeowner's InsuranceChange Payment Information


Privacy Policy / DMCA Notice / ADA Accessibility


This site is hosted, designed and copyright
© 1994 - 2026 by
Delta Media Group, Inc. -- Patent Pending --
2245 Cheyenne Way, Unit 46 | MLS# OC24214321
This condo located at 2245 Cheyenne Way, Unit 46, Fullerton, CA 92833 is currently listed for sale with an asking price of $649,000. This property was built in 1983 and has 2 bedrooms and 2 full and 1 partial baths with 1016 sq. ft. Cheyenne Way, Unit 46 is located in the Westside subdivision within the Fullerton Joint Union High school district. Search Westside real estate on simoneviola.farrellsmyth.com today.