
Simone Viola, DRE#01918073, REALTOR®
(805) 459-6808

BEDS3
BATHS2 full
SQUARE FEET1,454
MLS#26845565
STATUSActive Under Contract
PROPERTY TYPEResidential - Single Family
Listing Courtesy of:
The Hills Premier Realty
Associate Name: Frank Rivera

Listing Shown by:
Farrell Smyth, Inc.
Associate Name: Simone Viola, DRE#01918073, REALTOR®
Property Description
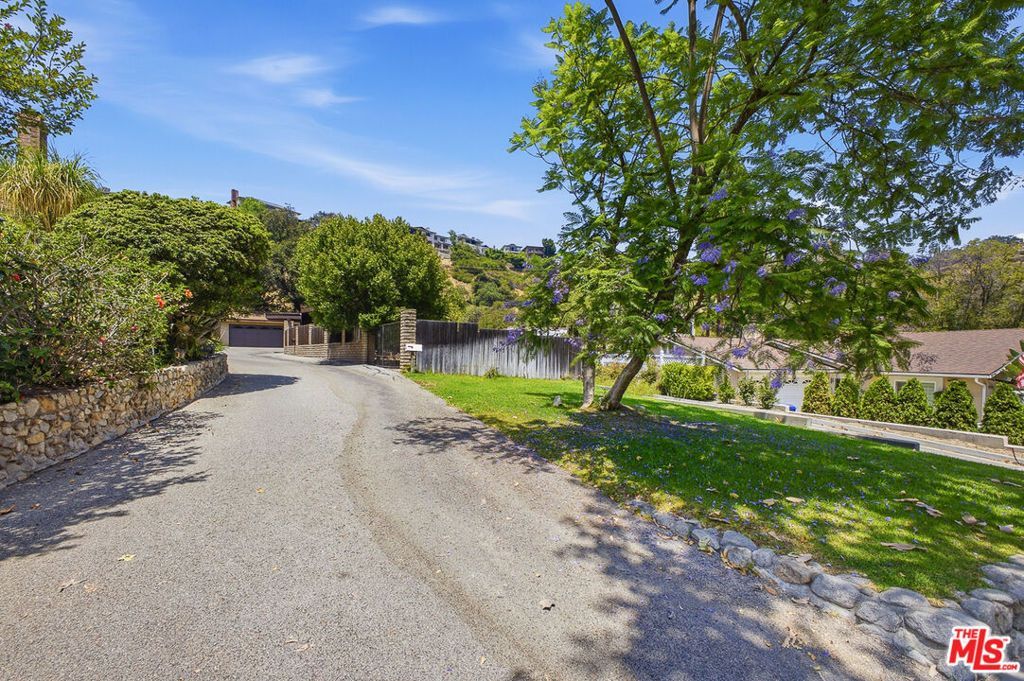
Nestled in the foothills of Montrose, this inviting single-story home offers three bedrooms and two bathrooms across 1,454 square feet. With warm flooring, a cozy fireplace, and exposed beam ceilings, the living spaces radiate comfort. The kitchen is functional with ample cabinetry, and the home is filled with natural light. Outside, enjoy multiple patio areas, a peaceful yard featuring lemon and orange trees, and a detached garage perfect for storage or hobbies. Located near Montrose shopping, dining, and trails, this home offers a wonderful foothill lifestyle.
Property Features
Property Type: Residential - Single Family
Garage: 2
Heating: Central
Home Style: Cottage
Lot Size: 0.19 Acres
Stories: 1.0
Year Built: 1975
Amenities
Breakfast Bar
Separate/Formal Dining Room
Eat-in Kitchen
High Ceilings
Open Floorplan
Utility Room
Feature Descriptions
Appliances: Dishwasher, Gas Cooktop, Microwave, Oven, Refrigerator
Days on Site: 3
Fencing: Brick, Wood, Wrought Iron
Fireplace: Den, Living Room
Flooring: Laminate, Wood
Lot: Secluded
Lot Dimensions: 99x84
Parcel#: 5810016037
Parking: Concrete, Door-Multi, Garage, Shared Driveway, Storage
Parking Notes: Concrete, Door-Multi, Garage, Shared Driveway, Storage
Patio/Porch: Rear Porch, Enclosed, Front Porch, Porch
Security: Carbon Monoxide Detector(s), Smoke Detector(s)
Spa: None
Special View Info: Canyon, Hills, Mountain(s)
Listed By / Shown By
Listed By
Agency Name: The Hills Premier Realty
Agent Name: Frank Rivera

Shown By
Agent Name: Simone Viola, DRE#01918073, REALTOR®
Agent Phone: (805) 459-6808
Agency Title: Farrell Smyth, Inc.
Estimate Your Payment
Estimated Payment
$ 2,768.96 per month $2,448.12 Principal & Interest $0.00 Property Tax (data not provided by mls) $320.83 Homeowner's InsuranceChange Payment Information


Privacy Policy / DMCA Notice / ADA Accessibility


This site is hosted, designed and copyright
© 1994 - 2026 by
Delta Media Group, Inc. -- Patent Pending --
2215 Crescent Avenue | MLS# 26845565
This single family home located at 2215 Crescent Avenue , Montrose, CA 91020 is currently listed for sale with an asking price of $1,099,999. This property was built in 1975 and has 3 bedrooms and 2 full baths with 1454 sq. ft. Search Montrose real estate on simoneviola.farrellsmyth.com today.