
Simone Viola, DRE#01918073, REALTOR®
(805) 459-6808

BEDS4
BATHS3 full
SQUARE FEET2,018
MLS#PW26151957
STATUSActive
PROPERTY TYPEResidential - Single Family
SUBDIVISIONTravis Ranch (TRVR)
SCHOOLPlacentia-Yorba Linda Unified
Listing Courtesy of:
BHHS CA Properties
Agency Phone: 714-602-2626
Associate Name: Mkenzie Yamazaki

Listing Shown by:
Farrell Smyth, Inc.
Associate Name: Simone Viola, DRE#01918073, REALTOR®
Property Description
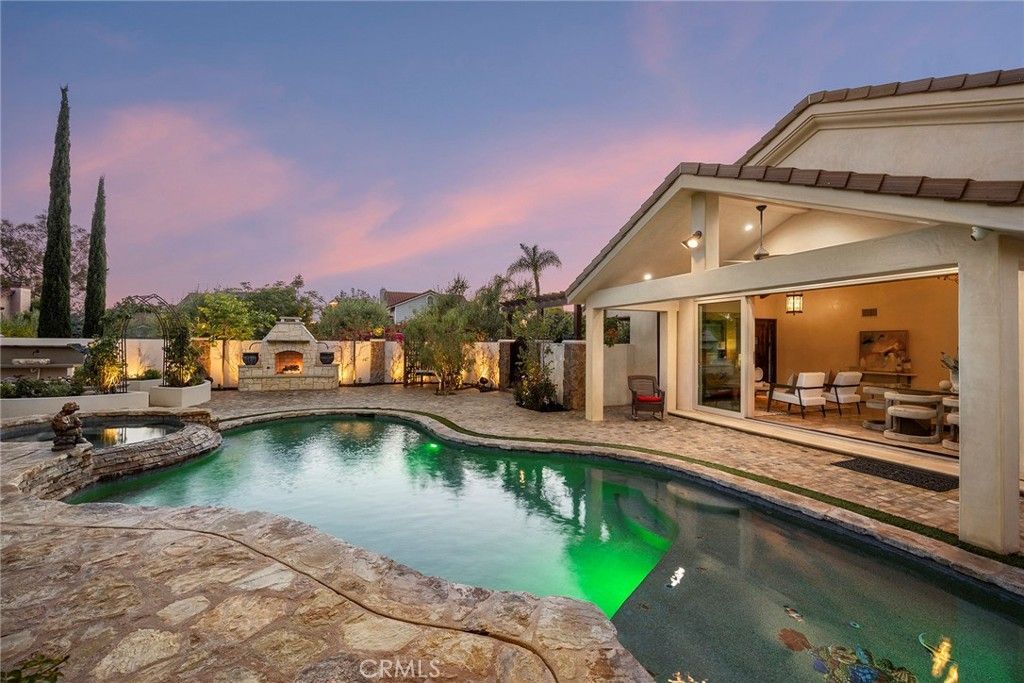
Opportunities like this are rare. 21415 Via Del Parque is a custom residence that has been thoughtfully upgraded over the years, offering features that would be difficult to recreate today. This home delivers an exceptional lifestyle. The landscaped front entrance is finished with natural stone pavers, smooth stucco, and custom natural stone veneer. The tranquil courtyard features a fountain and a koi pond, home to 11 koi, complete with a custom-designed protective cover that helps safeguard the fish from birds and other wildlife while preserving the beauty of the water feature. This peaceful outdoor space creates an unforgettable first impression and sets the tone for the craftsmanship found throughout the home. Inside, soaring beamed ceilings and Venetian plaster walls create warmth and architectural character. The home also features an updated primary bathroom, a Sub-Zero refrigerator, and a finished garage. Sliding glass doors from both the living room and dining room create seamless indoor-outdoor living, allowing the living areas to flow effortlessly into the backyard. A private deck off the primary suite provides the perfect place to unwind and enjoy peaceful evenings. Designed for year-round enjoyment, the backyard features natural stone pavers that continue the home's elegant outdoor design, a beautiful pool and spa, a built-in fire pit, and a covered patio with built-in heat lamps overlooking a stunning wall water fountain. The fully equipped outdoor kitchen includes a built-in BBQ, teppanyaki grill, two-drawer refrigerator, and built-in ice maker, creating an exceptional space for entertaining. Adding to the property's unique appeal is a private wellness retreat featuring a sauna, fireplace, and tranquil courtyard with a stone sink, an ideal space for gardening, relaxing, or simply enjoying the peaceful surroundings. The grounds are equally impressive, offering multiple mature fruit trees, a thriving vegetable garden, RV access, and custom details that reflect years of thoughtful planning and care. 21415 Via Del Parque is more than a home, it is a thoughtfully curated property where every space has been intentionally designed with quality, function, and lifestyle in mind. Properties offering a private wellness retreat, koi pond, resort-style backyard, productive gardens, RV access, and this level of custom craftsmanship are rarely available. This is a truly one-of-a-kind opportunity in the highly desirable Travis Ranch community.
Property Features
Property Type: Residential - Single Family
Cooling: CentralAir
Garage: 3 car attached
Home Style: Spanish, Traditional
Lot Size: 0.23 Acres
Stories: 2.0
Year Built: 1985
Amenities
BeamedCeilings
CeilingFans
CrownMolding
SeparateFormalDiningRoom
EatInKitchen
GraniteCounters
HighCeilings
KoiPond
Lighting
RainGutters
Feature Descriptions
Appliances: SixBurnerStove, Dishwasher, Microwave, Refrigerator
Community Features: StreetLights, Sidewalks
Days on Site: 3
Exclusions: Smoker, Pots, Swing set, Personal items and staging,
Exterior: Plaster, Stone, Stucco
Fireplace: LivingRoom, Outside
Flooring: Carpet, Tile
Laundry: WasherHookup, ElectricDryerHookup, Inside, LaundryRoom
Lot: CulDeSac, Landscaped, SprinklerSystem, Yard
Parcel#: 35171209
Parking: Driveway, GarageFacesFront, RvPotential, RvAccessParking
Parking Notes: Driveway, GarageFacesFront, RvPotential, RvAccessPark
Patio/Porch: Covered, FrontPorch, Patio, Porch, Rooftop, Stone
Pool: InGround, Private
Sewer: PublicSewer
Spa: InGround, Private
Spa: Yes
Special View Info: Pool
Swimming Pool: Yes
Units: 1
Utilities: ElectricityConnected, NaturalGasConnected, SewerConnected, WaterConnected
Water: Public
Window: Shutters
Local Schools
High School: Esperanza
School District: Placentia-Yorba Linda Unified
Listed By / Shown By
Listed By
Agency Name: BHHS CA Properties
Agent Name: Mkenzie Yamazaki
Agency Phone: 714-602-2626

Shown By
Agent Name: Simone Viola, DRE#01918073, REALTOR®
Agent Phone: (805) 459-6808
Agency Title: Farrell Smyth, Inc.
Estimate Your Payment
Estimated Payment
$ 4,401.38 per month $3,891.40 Principal & Interest $0.00 Property Tax (data not provided by mls) $509.98 Homeowner's InsuranceChange Payment Information


Privacy Policy / DMCA Notice / ADA Accessibility


This site is hosted, designed and copyright
© 1994 - 2026 by
Delta Media Group, Inc. -- Patent Pending --
21415 Via Del Parque | MLS# PW26151957
This single family home located at 21415 Via Del Parque , Yorba Linda, CA 92887 is currently listed for sale with an asking price of $1,748,500. This property was built in 1985 and has 4 bedrooms and 3 full baths with 2018 sq. ft. Via Del Parque is located in the Travis Ranch (TRVR) subdivision within the Placentia-Yorba Linda Unified school district. Search Travis Ranch (TRVR) real estate on simoneviola.farrellsmyth.com today.