
Simone Viola, DRE#01918073, REALTOR®
(805) 459-6808

BEDS5
BATHS5 full 1 partial
SQUARE FEET5,324
MLS#PW26018792
STATUSActive
PROPERTY TYPEResidential - Single Family
SCHOOLPlacentia-Yorba Linda Unified
Listing Courtesy of:
Seven Gables Real Estate
Agency Phone: 714-731-3777
Associate Name: Sarah Edwards

Listing Shown by:
Farrell Smyth, Inc.
Associate Name: Simone Viola, DRE#01918073, REALTOR®
Property Description
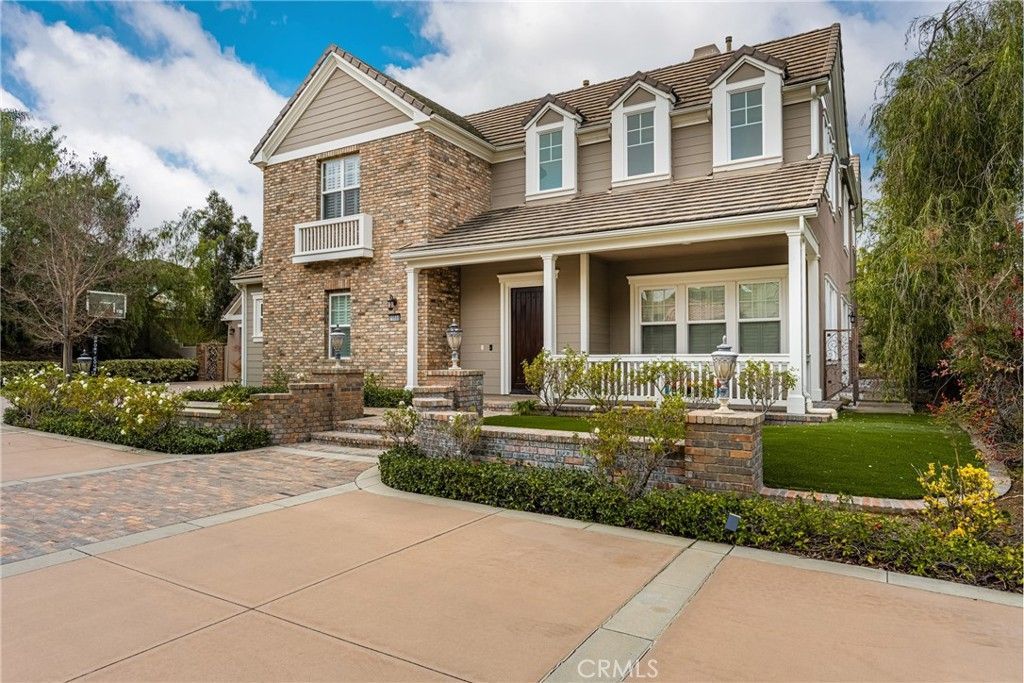
At the top of a quiet cul-de-sac in Kerrigan Ranch, where mornings begin with hillside views and evenings end in calm, this rare Model 3X home tells the story of Yorba Linda living at its best?private, elevated, and designed for both everyday comfort and unforgettable gatherings. The flag lot setting provides a private approach to the home, setting the tone for the sense of space and separation that defines this property. Inside, nearly 5,000 square feet unfolds with intention. The kitchen is the natural gathering place?anchored by an expansive island where mornings start with coffee and weekends stretch into long conversations. Granite countertops, stainless steel appliances, French cabinetry, and generous seating flow effortlessly into the family room, creating a space where hosting feels easy and life feels connected. Just beyond, the extended bonus room?rarely found and stretching the length of the three-car garage?becomes whatever the moment calls for: movie nights, celebrations, or quiet afternoons. With a dedicated bathroom that opens directly to the backyard, pool days transition seamlessly into evenings with friends. At the front of the home, a library option?currently a mirrored gym?offers a private space to recharge, reflect, or refocus. Upstairs, the primary suite is a true retreat. Step onto the balcony and take in rare Catalina Island views?a reminder of how elevated and special this setting truly is. Throughout the home, thoughtful upgrades add warmth and polish: engineered hardwood floors downstairs, crown molding with integrated LED lighting, custom light fixtures and mirrors, and marble and stone finishes in every bathroom. Outside, life slows down. The expansive lot becomes a private resort with a Pebble Tec pool, waterfall, slide, spa, and security fencing?designed for both family fun and elegant entertaining. Fresh exterior paint, artificial turf, and updated pool equipment ensure the focus stays on enjoying the space, not maintaining it. Even the details behind the scenes are elevated, from the LifeSource whole-house water filtration system to the fully customized three-car garage with faux-wood cabinetry, epoxy floors, and a Tesla charger. Located within the award-winning Placentia?Yorba Linda Unified School District, this home is zoned for the highly sought-after Yorba Linda High School, one of the most desired school assignments in the area and a defining part of the Yorba Linda lifestyle.
Property Features
Property Type: Residential - Single Family
Cooling: CentralAir
Garage: 3 car attached
Heating: Central, Fireplaces
Lot Size: 0.49 Acres
Roof Type: Tile
Stories: 2.0
Year Built: 2005
Amenities
BuiltInFeatures
CeilingFans
CrownMolding
SeparateFormalDiningRoom
EatInKitchen
GraniteCounters
HighCeilings
OpenFloorplan
Pantry
RecessedLighting
Unfurnished
BedroomOnMainLevel
PrimarySuite
WalkInPantry
WalkInClosets
Barbecue
Lighting
RainGutters
FirePit
Feature Descriptions
Appliances: DoubleOven, Dishwasher, Freezer, GasCooktop, Disposal, Microwave, Refrigerator, WaterSoftener, TanklessWaterHeater, WaterToRefrigerator
Association Amenities: Management, Trails
Community Features: Biking, Curbs, Gutters, Hiking, HorseTrails, Rural, StormDrains, StreetLights, Sidewalks
Days on Site: 173
Door Features: FrenchDoors, PanelDoors
Exclusions: Interior Chandeliers
Fencing: Block
Fireplace: FamilyRoom, Gas, LivingRoom, Outside
Flooring: Wood
Furnished: Yes
HOA Fee: 215/ Monthly
Horse Amenities: RidingTrail
Laundry: WasherHookup, GasDryerHookup, Inside, LaundryRoom
Lot: ZeroToOneUnitAcre, BackYard, CulDeSac, FlagLot, FrontYard, Lawn, Landscaped, Secluded, SprinklerSystem, Yard
Parcel#: 32615145
Parking: DoorMulti, DirectAccess, Driveway, Garage, GarageDoorOpener, Paved
Parking Notes: DoorMulti, DirectAccess, Driveway, Garage, GarageDoorO
Patio/Porch: Concrete, Covered, FrontPorch, Open, Patio
Pool: Fenced, Heated, InGround, Pebble, Private
Security: SecuritySystem, CarbonMonoxideDetectors, FireSprinklerSystem, SmokeDetectors
Sewer: PublicSewer
Spa: Heated, InGround, Private
Spa: Yes
Special View Info: Hills, Neighborhood
Swimming Pool: Yes
Units: 1
Utilities: ElectricityAvailable, ElectricityConnected, NaturalGasAvailable, NaturalGasConnected, SewerAvailable, SewerConnected, WaterAvailable, WaterConnected
Water: Public
Window: DoublePaneWindows, PlantationShutters, Screens
Local Schools
High School: Yorba Linda
Middle School: Yorba Linda
Elementary School: Mabel Paine
School District: Placentia-Yorba Linda Unified
Listed By / Shown By
Listed By
Agency Name: Seven Gables Real Estate
Agent Name: Sarah Edwards
Agency Phone: 714-731-3777

Shown By
Agent Name: Simone Viola, DRE#01918073, REALTOR®
Agent Phone: (805) 459-6808
Agency Title: Farrell Smyth, Inc.
Estimate Your Payment
Estimated Payment
$ 9,817.21 per month $8,679.71 Principal & Interest $0.00 Property Tax (data not provided by mls) $1,137.50 Homeowner's InsuranceChange Payment Information


Privacy Policy / DMCA Notice / ADA Accessibility


This site is hosted, designed and copyright
© 1994 - 2026 by
Delta Media Group, Inc. -- Patent Pending --
19566 Connemara Court | MLS# PW26018792
This single family home located at 19566 Connemara Court, Yorba Linda, CA 92886 is currently listed for sale with an asking price of $3,899,999. This property was built in 2005 and has 5 bedrooms and 5 full and 1 partial baths with 5324 sq. ft. Connemara Court is located within the Placentia-Yorba Linda Unified school district. Search Yorba Linda real estate on simoneviola.farrellsmyth.com today.