
Simone Viola, DRE#01918073, REALTOR®
(805) 459-6808

BEDS4
BATHS2 full 1 partial
SQUARE FEET2,442
MLS#SR26155502
STATUSActive
PROPERTY TYPEResidential - Single Family
SUBDIVISIONVista
SCHOOLVista Unified
Listing Courtesy of:
The One Luxury Properties
Agency Phone: 818-860-0130
Associate Name: Sean Mc Glynn

Listing Shown by:
Farrell Smyth, Inc.
Associate Name: Simone Viola, DRE#01918073, REALTOR®
Property Description
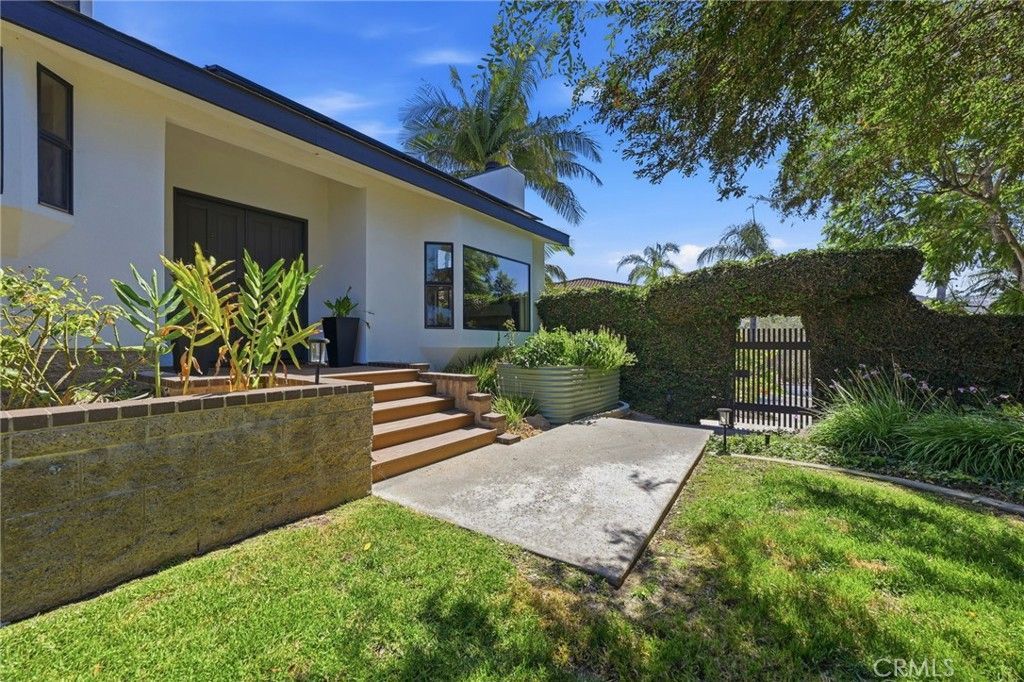
This fully fenced secret garden property is located up a small street set-back from Warmlands Ave. As you step through the gate you are immediately transported into a 1/2 acre private paradise of shade trees, a large lawn, orchard, trellises, small vineyard, ivy archways, edible landscaping, and lush garden areas throughout. Enjoy the sustainability of nature's bounty as you gather fresh eggs from the custom built chicken coop, grow vegetables in the numerous garden boxes and new greenhouse, pick over 40 different varieties of fruit around the grove, harvest honey from the small bee house for native pollinators, and enjoy the abundance of the 10 varieties of trellaced berries. Entire property is fully irrigated for minimal maintenance. There are two ponds with fish and turtles connected by a small stream, a relaxing spa, and extensive new decking to enjoy morning coffee and sunsets with an ocean view in the distance. Indoors, you will be delighted by soaring two-story cathedral ceilings, natural light pouring in from the many accent windows and 4 skylights. Stunning modern architecture, 3 rooms with fireplaces, a sunroom, and high ceilings throughout most of the home. Kitchen overlooks the yard and features stone counters, shaker wood cabinetry, new appliances, and built-in banquette. Step out to a brand new large Trex deck which includes a new metal patio cover with added retractable shades. Downstairs bedroom is converted to an office/playroom with a detached trundle bed for guests. Newly remodeled laundry room features abundant storage. Upstairs features a huge primary suite with added sqft. to enjoy sunsets, lights and ocean views. En-suite bath with 2 sinks, walk-in shower and walk-in closet. Two additional bedrooms with vaulted ceilings with built-in window sitting areas, plus an additional full bath. Separate built-in work area in hall with panoramic ocean view. Property has newer roof, paid for solar, new exterior stucco, new HVAC ducting, level 2 EV charger, and new tankless water heater. The two car garage includes a large bonus space and sink, abundant built-in storage cabinets, and an extra storage closet. 4 additional parking spots along the driveway, and an RV parking area through gate at bottom of property. Primary bedroom was extended without permits. Primary bedroom was extended without permits. Tax Assessor states home is 2,208 sq ft, previous owner listed square footage as 2,442 sq ft.
Property Features
Property Type: Residential - Single Family
Cooling: CentralAir
Garage: 2 car attached
Heating: Central
Lot Size: 0.53 Acres
Roof Type: Composition
Stories: 2.0
Year Built: 1990
Amenities
CeilingFans
SeparateFormalDiningRoom
EatInKitchen
HighCeilings
OpenFloorplan
Pantry
StoneCounters
RecessedLighting
BedroomOnMainLevel
PrimarySuite
WalkInClosets
KoiPond
Feature Descriptions
Appliances: Dishwasher, ElectricCooktop, Microwave, Refrigerator, TanklessWaterHeater
Community Features: Foothills, Mountainous
Days on Site: 1
Door Features: DoubleDoorEntry
Exterior: Stucco
Fencing: Wood
Fireplace: DiningRoom, LivingRoom
Flooring: Carpet, Tile, Vinyl, Wood
Laundry: Inside, LaundryRoom
Lot: Yard
Parcel#: 1713700200
Parking: DirectAccess, Driveway, Garage
Parking Notes: DirectAccess, Driveway, Garage
Patio/Porch: Covered, Deck, Patio
Sewer: SepticTank
Spa: Heated
Spa: Yes
Special View Info: Hills, Mountains, Ocean, PeekABoo
Units: 1
Water: Public
Window: Skylights
Local Schools
School District: Vista Unified
Listed By / Shown By
Listed By
Agency Name: The One Luxury Properties
Agent Name: Sean Mc Glynn
Agency Phone: 818-860-0130

Shown By
Agent Name: Simone Viola, DRE#01918073, REALTOR®
Agent Phone: (805) 459-6808
Agency Title: Farrell Smyth, Inc.
Estimate Your Payment
Estimated Payment
$ 3,763.26 per month $3,327.22 Principal & Interest $0.00 Property Tax (data not provided by mls) $436.04 Homeowner's InsuranceChange Payment Information


Privacy Policy / DMCA Notice / ADA Accessibility


This site is hosted, designed and copyright
© 1994 - 2026 by
Delta Media Group, Inc. -- Patent Pending --
1931 Warmlands Avenue | MLS# SR26155502
This single family home located at 1931 Warmlands Avenue , Vista, CA 92084 is currently listed for sale with an asking price of $1,495,000. This property was built in 1990 and has 4 bedrooms and 2 full and 1 partial baths with 2442 sq. ft. Warmlands Avenue is located in the Vista subdivision within the Vista Unified school district. Search Vista real estate on simoneviola.farrellsmyth.com today.