
Simone Viola, DRE#01918073, REALTOR®
(805) 459-6808

BEDS2
BATHS2 full
SQUARE FEET1,171
MLS#PW26153083
STATUSActive
PROPERTY TYPEResidential - Single Family
SUBDIVISIONBel Air (BELA)
SCHOOLOrange Unified
Listing Courtesy of:
Compass
Agency Phone: 562-283-8107
Associate Name: Judy Pierce

Listing Shown by:
Farrell Smyth, Inc.
Associate Name: Simone Viola, DRE#01918073, REALTOR®
Property Description
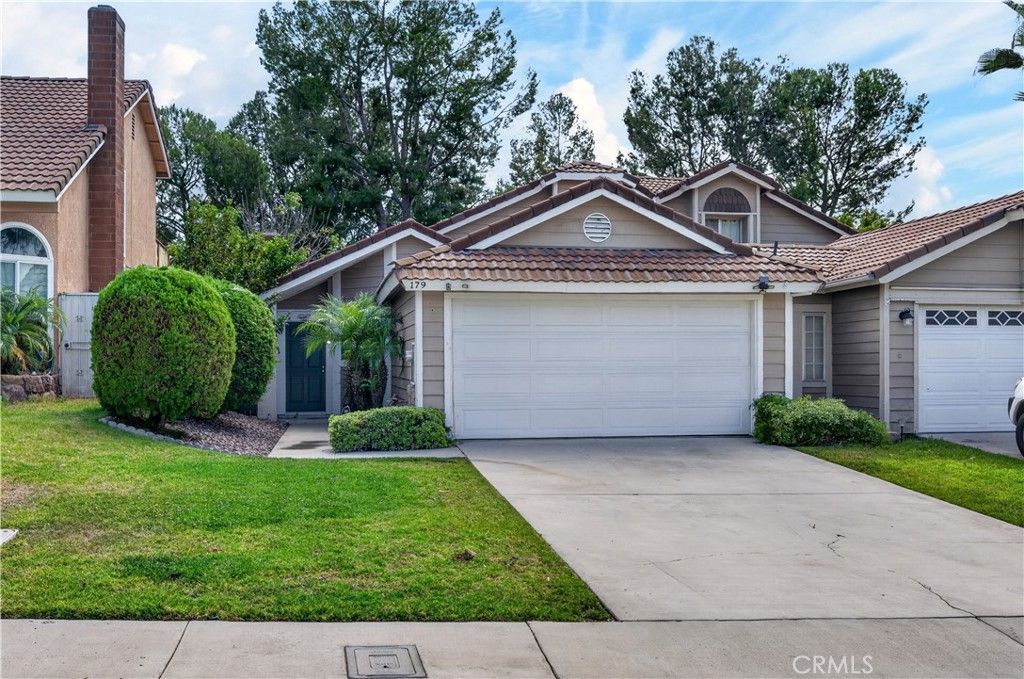
Welcome to this charming two bedroom home with potential for a third, situated in the sought after Bel Air tract of Anaheim Hills. The light and bright, freshly painted living room boasts lovely manufactured wood floors throughout along with new sliding doors in every room. The kitchen and dinning room have a view of the atrium that can be used as the perfect sitting area to drink your tea or coffee. The primary bedroom has a walk in closet along with dual sinks. The living room fireplace is not only comforting on those chilly nights, but adds character as well. The kitchen offers direct access to the two car garage. This home within an excellent school district is freeway friendly which is always desirable for those with long commutes. Don't miss out on this opportunity!
Property Features
Property Type: Residential - Single Family
Cooling: CentralAir
Garage: 2 car attached
Heating: ForcedAir
Home Style: Traditional
Lot Size: 0.09 Acres
Roof Type: SpanishTile
Stories: 2.0
Year Built: 1984
Amenities
CeilingFans
SeparateFormalDiningRoom
Loft
MainLevelPrimary
PrimarySuite
WalkInClosets
Feature Descriptions
Appliances: Dishwasher, GasCooktop, Disposal, GasOven, GasRange, Microwave, TrashCompactor
Association Amenities: MaintenanceGrounds
Community Features: Curbs, StreetLights, Suburban, Sidewalks
Days on Site: 1
Exterior: WoodSiding
Fireplace: FamilyRoom
Flooring: Laminate
HOA Fee: 77/ Monthly
Laundry: WasherHookup, InGarage
Lot: BackYard, FrontYard, SprinklersInRear, SprinklersInFront, Lawn
Parcel#: 35401130
Parking: DoorSingle, Driveway, GarageFacesFront, Garage, Private
Parking Notes: DoorSingle, Driveway, GarageFacesFront, Garage, Privat
Patio/Porch: Concrete, Patio
Sewer: PublicSewer
Spa: None
Special View Info: CityLights, Neighborhood, TreesWoods
Units: 1
Utilities: ElectricityConnected, NaturalGasConnected, SewerConnected, WaterConnected
Water: Public
Local Schools
School District: Orange Unified
Listed By / Shown By
Listed By
Agency Name: Compass
Agent Name: Judy Pierce
Agency Phone: 562-283-8107

Shown By
Agent Name: Simone Viola, DRE#01918073, REALTOR®
Agent Phone: (805) 459-6808
Agency Title: Farrell Smyth, Inc.
Estimate Your Payment
Estimated Payment
$ 2,177.41 per month $1,925.12 Principal & Interest $0.00 Property Tax (data not provided by mls) $252.29 Homeowner's InsuranceChange Payment Information


Privacy Policy / DMCA Notice / ADA Accessibility


This site is hosted, designed and copyright
© 1994 - 2026 by
Delta Media Group, Inc. -- Patent Pending --
179 S Larkwood | MLS# PW26153083
This single family home located at 179 S Larkwood , Anaheim, CA 92808 is currently listed for sale with an asking price of $865,000. This property was built in 1984 and has 2 bedrooms and 2 full baths with 1171 sq. ft. S Larkwood is located in the Bel Air (BELA) subdivision within the Orange Unified school district. Search Bel Air (BELA) real estate on simoneviola.farrellsmyth.com today.