
Simone Viola, DRE#01918073, REALTOR®
(805) 459-6808

BEDS2
BATHS2 full
SQUARE FEET1,126
MLS#CV26144280
STATUSActive
PROPERTY TYPEResidential - Condominium
SCHOOLWest Covina
Listing Courtesy of:
RE/MAX 2000 REALTY
Agency Phone: 626-956-0188
Associate Name: Jonathan Lin

Listing Shown by:
Farrell Smyth, Inc.
Associate Name: Simone Viola, DRE#01918073, REALTOR®
Property Description
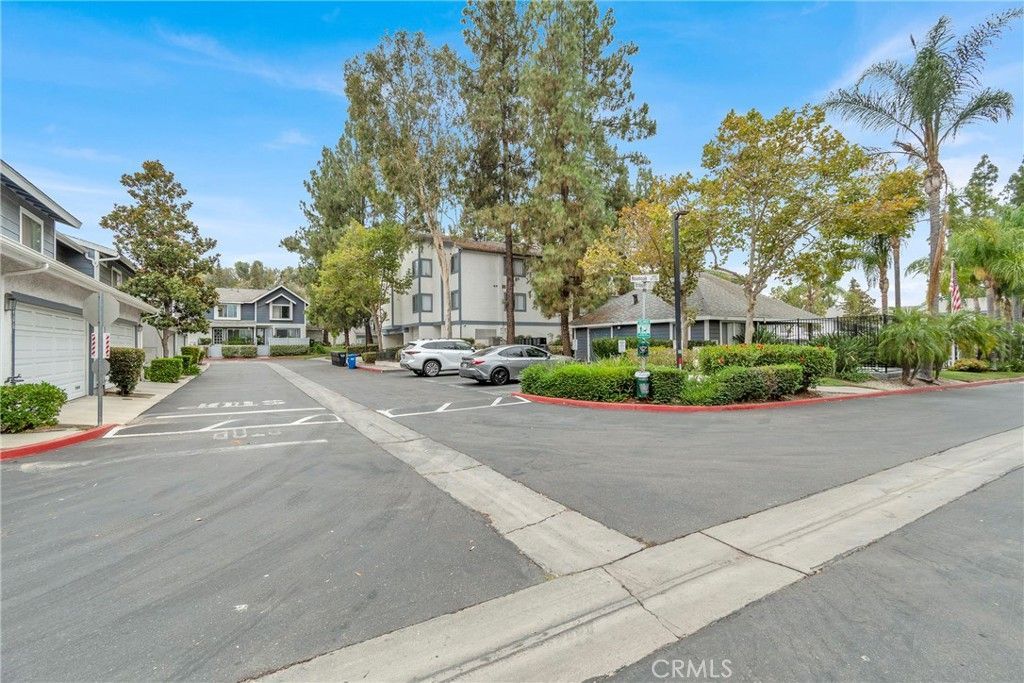
Desirable single-level condo located Solana Park with subterranean parking down below in the gated garage. Feature 2 bedrooms & 2 baths, approx. 1126 sq. ft., built in 1984. Spacious living room with cozy fireplace and access to the balcony. Individual laundry room adjacent to kitchen with newer cabinetry, newer stove, refrigerator, dishwasher, newer quartz countertop, newer water heater, and breakfast area. Open Floor Plan. Laminate floor in the living room and all the bedrooms. Master bedroom with a huge closet, shower, and one sink vanity. Another bedroom with one sink vanity and tub. Newer interior paint. Central A/C unit. Quiet Neighborhood. Community Pool & SPA & Basketball Court. Walking distance to Tokyo Central and Shopping Center. Close to Market, Restaurants, Bus Stop, Post Office, Big League Baseball Field, Fitness, Home Depot, Golf course, Park, and Target. Easy access to freeway 10 & 60.
Property Features
Property Type: Residential - Condominium
Cooling: Central Air
Garage: 2
Heating: Central
Lot Size: 2.85 Acres
Stories: 1.0
Year Built: 1984
Feature Descriptions
Association Amenities: Pool, Pet Restrictions, Spa/Hot Tub
Community Features: Urban, Pool
Days on Site: 16
Fireplace: Living Room
HOA Fee: 500/ Monthly
Laundry: Laundry Room
Parcel#: 8740017044
Pool: Community, Association
Sewer: Public Sewer
Spa: Community
Spa: Yes
Special View Info: Pool
Swimming Pool: Yes
Units: 1
Water: Public
Local Schools
School District: West Covina
Listed By / Shown By
Listed By
Agency Name: RE/MAX 2000 REALTY
Agent Name: Jonathan Lin
Agency Phone: 626-956-0188

Shown By
Agent Name: Simone Viola, DRE#01918073, REALTOR®
Agent Phone: (805) 459-6808
Agency Title: Farrell Smyth, Inc.
Estimate Your Payment
Estimated Payment
$ 1,256.10 per month $1,110.56 Principal & Interest $0.00 Property Tax (data not provided by mls) $145.54 Homeowner's InsuranceChange Payment Information


Privacy Policy / DMCA Notice / ADA Accessibility


This site is hosted, designed and copyright
© 1994 - 2026 by
Delta Media Group, Inc. -- Patent Pending --
1704 Bridgeport | MLS# CV26144280
This condo located at 1704 Bridgeport, West Covina, CA 91791 is currently listed for sale with an asking price of $499,000. This property was built in 1984 and has 2 bedrooms and 2 full baths with 1126 sq. ft. Bridgeport is located within the West Covina school district. Search West Covina real estate on simoneviola.farrellsmyth.com today.