
Simone Viola, DRE#01918073, REALTOR®
(805) 459-6808

BEDS3
BATHS2 full
SQUARE FEET1,134
MLS#PI26116382
STATUSActive
PROPERTY TYPEResidential - Single Family
SCHOOLShandon Joint Unified
Listing Courtesy of:
Invest SLO
Agency Phone: 805-709-7143
Associate Name: Chelsea King

Listing Shown by:
Farrell Smyth, Inc.
Associate Name: Simone Viola, DRE#01918073, REALTOR®
Property Description
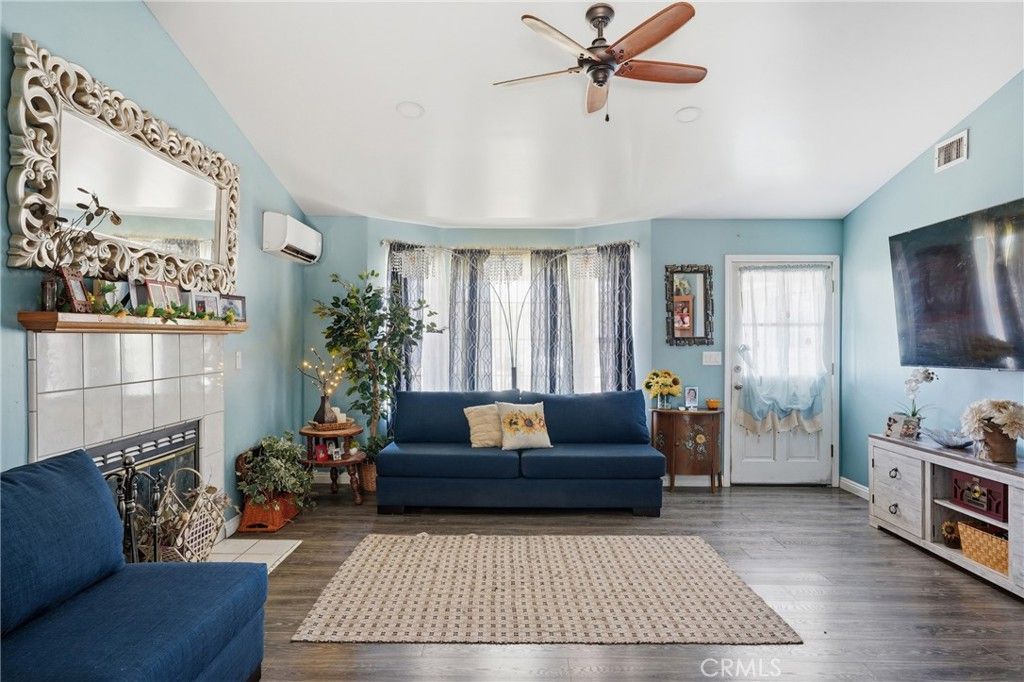
Introducing Estrella Haven, this 3-bedroom, 2-bath home is designed for comfortable, low-maintenance living in the quiet rural community of Shandon, where open skies, surrounding vineyards, and a relaxed small-town atmosphere define everyday life. At the heart of the home, the inviting living room features a wood-burning fireplace, laminate flooring, a ceiling fan, and light-dimming options, creating a warm and functional space for everyday living and entertaining. The adjacent dining area includes sliding glass door access to the backyard, allowing natural light to fill the space and enhancing the seamless indoor?outdoor connection. The kitchen offers abundant cabinetry, stainless steel appliances, built-in features, self-closing cabinet doors, and light-dimming options, providing a practical and well-appointed space for cooking, storage, and daily use, with thoughtful details that elevate everyday convenience. The primary suite is bright and comfortable, featuring carpet flooring, a ceiling fan, a spacious closet, and a private en-suite bathroom with a walk-in shower, single vanity, and storage. Two additional bedrooms offer flexibility for guests, a home office, or hobbies, each with ceiling fans and natural light. The secondary bathroom includes a shower-over-tub combination, single vanity, and storage, rounding out a functional and well-balanced layout. Outside, the front yard offers a welcoming approach to the home, complemented by an attached garage and paved driveway for convenient parking. The garage includes a dedicated switch for controlling the exterior light, adding everyday convenience. In the backyard, mature trees frame a fully fenced space featuring a concrete slab and sprinkler system, creating a private and versatile outdoor setting ideal for relaxing, entertaining, or future customization. A yellow storage shed equipped with electricity and an attached faucet provides added functionality for storage, projects, gardening, and outdoor maintenance. Additional features include leased solar for improved energy efficiency and a septic system, both supporting the practical needs of rural living. Located in the peaceful community of Shandon, just a short drive from Paso Robles, this home offers a relaxed small-town lifestyle with convenient access to Highway 46, local schools, stores, and nearby parks in walking distance, featuring pools and recreational amenities for all ages.
Property Features
Property Type: Residential - Single Family
Cooling: Central Air
Garage: 2 car attached
Heating: Forced Air, Natural Gas
Home Style: Traditional
Lot Size: 0.16 Acres
Roof Type: Asphalt, Shingle
Stories: 1.0
Year Built: 1993
Amenities
Ceiling Fan(s)
Separate/Formal Dining Room
Storage
Attic
Rain Gutters
Feature Descriptions
Accessibility: Parking
Appliances: Gas Cooktop, Disposal, Gas Oven, Gas Water Heater, Microwave, Refrigerator, Water Softener, Vented Exhaust Fan, Water Heater
Community Features: Suburban
Days on Site: 25
Exterior: Concrete, Wood Siding
Fencing: Wood
Fireplace: Living Room, Wood Burning
Flooring: Laminate
Laundry: Electric Dryer Hookup, Gas Dryer Hookup, In Garage
Lot: Back Yard, Rectangular Lot, Street Level, Yard
Parcel#: 017182028
Parking: Concrete, Driveway Level, Driveway, Garage Faces Front, Garage, Paved
Parking Notes: Concrete, Driveway Level, Driveway, Garage Faces Fron
Patio/Porch: Covered, Front Porch
Sewer: Septic Type Unknown
Spa: None
Special View Info: Neighborhood
Units: 1
Utilities: Cable Available, Electricity Connected, Natural Gas Connected, Phone Available, Sewer Connected, Water Connected
Water: Public
Window: Skylight(s)
Local Schools
School District: Shandon Joint Unified
Listed By / Shown By
Listed By
Agency Name: Invest SLO
Agent Name: Chelsea King
Agency Phone: 805-709-7143

Shown By
Agent Name: Simone Viola, DRE#01918073, REALTOR®
Agent Phone: (805) 459-6808
Agency Title: Farrell Smyth, Inc.
Estimate Your Payment
Estimated Payment
$ 1,155.41 per month $1,021.54 Principal & Interest $0.00 Property Tax (data not provided by mls) $133.88 Homeowner's InsuranceChange Payment Information


Privacy Policy / DMCA Notice / ADA Accessibility


This site is hosted, designed and copyright
© 1994 - 2026 by
Delta Media Group, Inc. -- Patent Pending --
165 N 5th Street | MLS# PI26116382
This single family home located at 165 N 5th Street, Shandon, CA 93461 is currently listed for sale with an asking price of $459,000. This property was built in 1993 and has 3 bedrooms and 2 full baths with 1134 sq. ft. N 5th Street is located within the Shandon Joint Unified school district. Search Shandon real estate on simoneviola.farrellsmyth.com today.