
Simone Viola, DRE#01918073, REALTOR®
(805) 459-6808

BEDS4
BATHS2 full
SQUARE FEET1,857
MLS#PTP2605414
STATUSActive
PROPERTY TYPEResidential - Single Family
SCHOOLGrossmont Union
Listing Courtesy of:
Heritage Re David Waitley Co B
Agency Phone: 619-602-9750
Associate Name: David Waitley

Listing Shown by:
Farrell Smyth, Inc.
Associate Name: Simone Viola, DRE#01918073, REALTOR®
Property Description
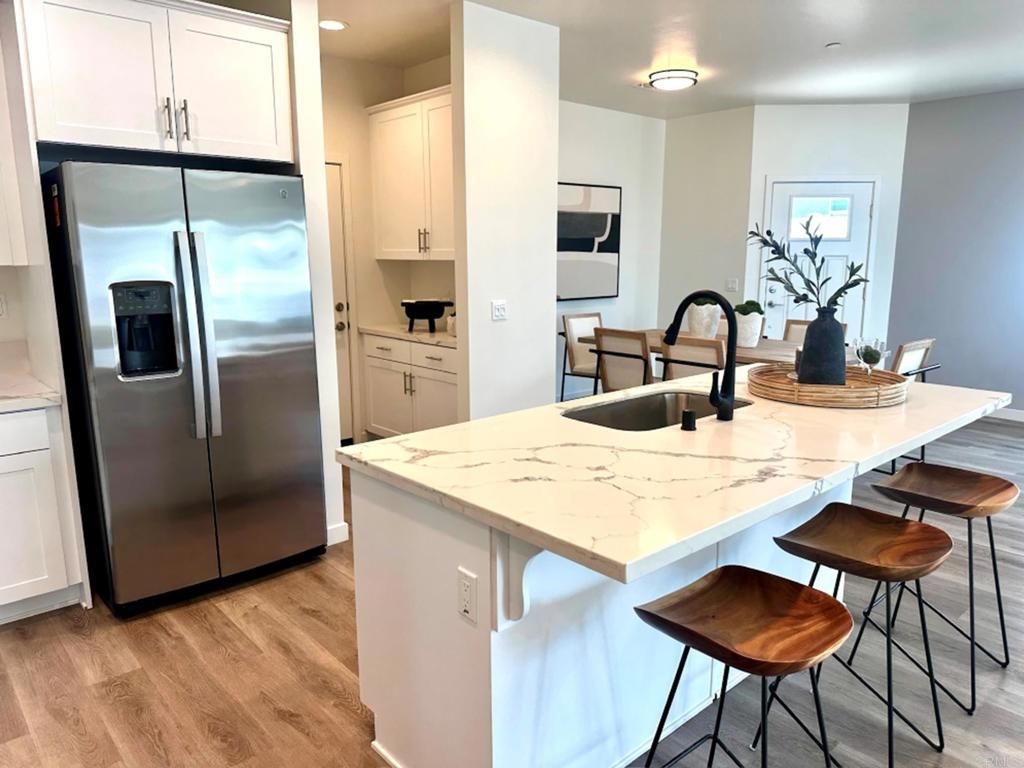
New home construction in 2024, one story with large great room and four bedrooms. Perfect for entertaining and family living! Quiet home on a cul-de-sac of all new homes, this community off of Terrace Hill has homes recently sold over $1.1M. Large useable lot that is fully fenced with plenty of room for RV parking, pool, ADU, guest home, etc., with room for addtional parking. Large 2-car garage and large interior laundry room. A/C and 12 PAID FOR solar panels give plenty of low cost family living. Home has generous river rock landscaping throughout - ready for your easy to build on landscaping. Home is beautifully appointed with luxury vinyl type flooring throughout, custom tile, quartz counters, decorator cabinets, fixtures and dual glazed windows. Full vinyl, easy to maintain fencing!
Property Features
Property Type: Residential - Single Family
Cooling: CentralAir
Garage: 2 car attached
Lot Size: 0.26 Acres
Stories: 1.0
Year Built: 2024
Amenities
AllBedroomsDown
BedroomOnMainLevel
MainLevelPrimary
Feature Descriptions
Community Features: Curbs, Gutters
Fireplace: FamilyRoom
Laundry: Inside
Lot: ZeroToOneUnitAcre, CulDeSac, Level
Parcel#: 4003307800
Sewer: PublicSewer
Special View Info: CityLights, Canyon, Mountains
Local Schools
High School: Granite Hills
Middle School: Greenfield
Elementary School: W. D. Hall
School District: Grossmont Union
Listed By / Shown By
Listed By
Agency Name: Heritage Re David Waitley Co B
Agent Name: David Waitley
Agency Phone: 619-602-9750

Shown By
Agent Name: Simone Viola, DRE#01918073, REALTOR®
Agent Phone: (805) 459-6808
Agency Title: Farrell Smyth, Inc.
Estimate Your Payment
Estimated Payment
$ 2,489.54 per month $2,201.09 Principal & Interest $0.00 Property Tax (data not provided by mls) $288.46 Homeowner's InsuranceChange Payment Information


Privacy Policy / DMCA Notice / ADA Accessibility


This site is hosted, designed and copyright
© 1994 - 2026 by
Delta Media Group, Inc. -- Patent Pending --
1617 Mauzy Way | MLS# PTP2605414
This single family home located at 1617 Mauzy Way , El Cajon, CA 92021 is currently listed for sale with an asking price of $989,000. This property was built in 2024 and has 4 bedrooms and 2 full baths with 1857 sq. ft. Mauzy Way is located within the Grossmont Union school district. Search El Cajon real estate on simoneviola.farrellsmyth.com today.