
Simone Viola, DRE#01918073, REALTOR®
(805) 459-6808

BEDS5
BATHS3 full
SQUARE FEET2,532
MLS#260017212SD
STATUSActive
PROPERTY TYPEResidential - Single Family
SUBDIVISIONOut Of Area
Listing Courtesy of:
TRI Pointe Homes, Inc
Agency Phone: 949-438-1400
Associate Name: Karen Smith

Listing Shown by:
Farrell Smyth, Inc.
Associate Name: Simone Viola, DRE#01918073, REALTOR®
Property Description
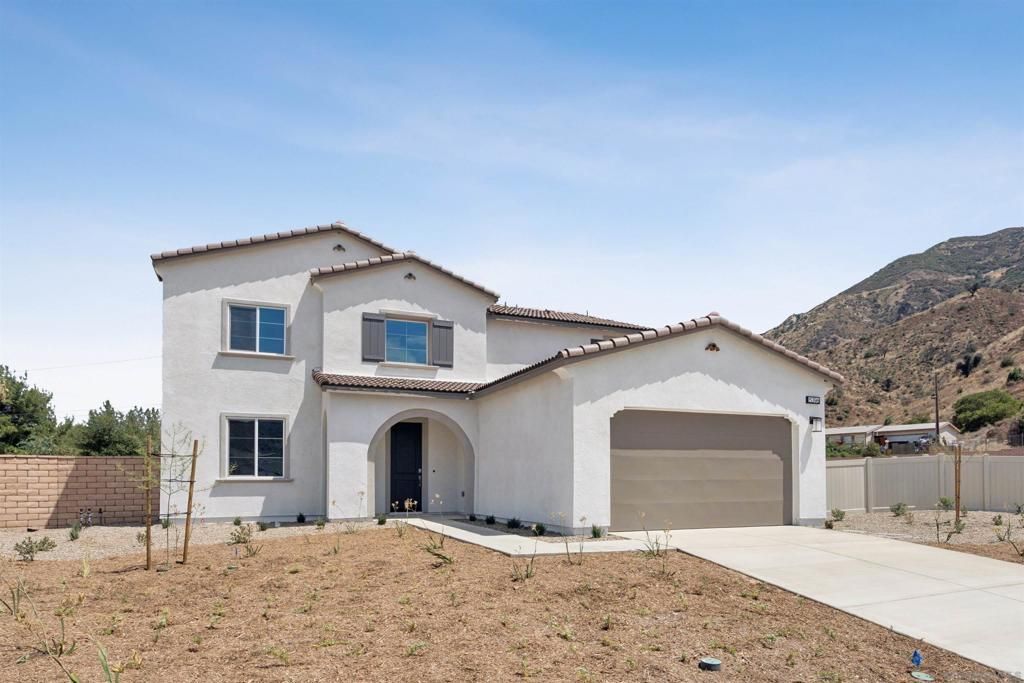
Move-in ready! Willow Plan 5 is the pinnacle of luxury and elegance at Echo Highlands. As the community's largest floor plan, this stunning two-story home features five spacious bedrooms, three modern bathrooms, and a 2 bay garage. The thoughtfully designed layout showcases a beautiful chef-inspired kitchen that flows seamlessly into the large, inviting great room perfect for everyday living and entertaining. Offering exceptional space, style, and comfort, Willow Plan 5 delivers the ideal blend of sophistication and functionality in a home that's ready for you to enjoy from day one.
Property Features
Property Type: Residential - Single Family
Cooling: Central Air
Garage: 2 car attached
Heating: Electric, Forced Air, Natural Gas
Stories: 2.0
Year Built: 2026
Amenities
Bedroom on Main Level
Walk-In Pantry
Walk-In Closet(s)
Feature Descriptions
Appliances: Counter Top, Dishwasher, Disposal, Microwave
Days on Site: 6
Exterior: Stucco
Fencing: Vinyl
HOA Fee: 124/ Monthly
Laundry: Electric Dryer Hookup, Gas Dryer Hookup, Laundry Room
Parcel#: 387170034
Parking: Driveway
Parking Notes: Driveway
Listed By / Shown By
Listed By
Agency Name: TRI Pointe Homes, Inc
Agent Name: Karen Smith
Agency Phone: 949-438-1400

Shown By
Agent Name: Simone Viola, DRE#01918073, REALTOR®
Agent Phone: (805) 459-6808
Agency Title: Farrell Smyth, Inc.
Estimate Your Payment
Estimated Payment
$ 1,734.37 per month $1,533.42 Principal & Interest $0.00 Property Tax (data not provided by mls) $200.96 Homeowner's InsuranceChange Payment Information


Privacy Policy / DMCA Notice / ADA Accessibility


This site is hosted, designed and copyright
© 1994 - 2026 by
Delta Media Group, Inc. -- Patent Pending --
15396 Darnell Drive Lot 69 | MLS# 260017212SD
This single family home located at 15396 Darnell Drive Lot 69, Lake Elsinore, CA 92530 is currently listed for sale with an asking price of $689,000. This property was built in 2026 and has 5 bedrooms and 3 full baths with 2532 sq. ft. Darnell Drive Lot 69 is located in the Out Of Area subdivision. Search Out Of Area real estate on simoneviola.farrellsmyth.com today.