
Simone Viola, DRE#01918073, REALTOR®
(805) 459-6808

BEDS3
BATHS2 full
SQUARE FEET1,404
MLS#LC26142977
STATUSActive
PROPERTY TYPEResidential - Mobile Home
SCHOOLMiddletown Unified
Listing Courtesy of:
Timothy Toye and Associates
Agency Phone: 707-928-6900
Associate Name: Damon Schoeffler

Listing Shown by:
Farrell Smyth, Inc.
Associate Name: Simone Viola, DRE#01918073, REALTOR®
Property Description
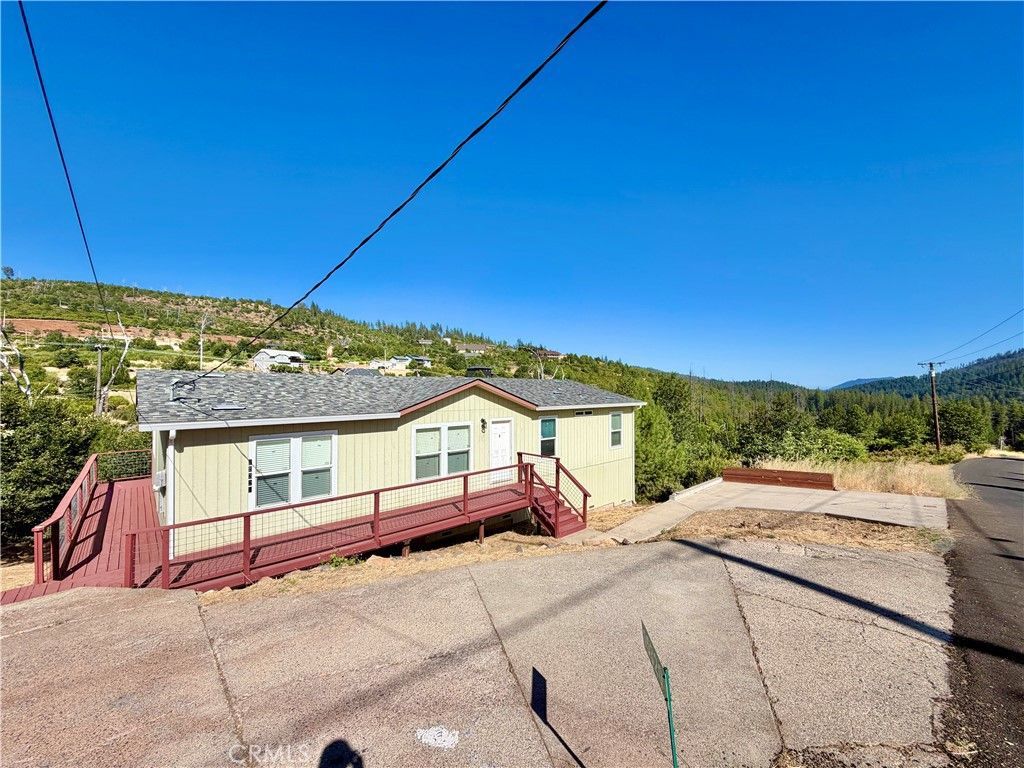
SUNNY SPACIOUS NEARLY NEW TURNKEY MOUNTAIN VIEW HOME. 3 bedroom 2 bathroom home with has expansive views and sun throughout the day which can be enjoyed on the deck that wraps around three sides of the house without any close neighbors. There is lots of living space: room for a living room, dining room and family room area. The well appointed kitchen has new flooring and flows into a separate laundry room with an exterior door. The primary suite has a walk-in shower and walk-in closet. Stay comfortable with central heat and A/C. No major maintenance for a long while. Two concrete driveway areas for lots of parking. Only a few minutes drive to the amenities in Cobb, hiking in Boggs Mountain Forest Demonstration, and walking distance to the Pine Summit pool.
Property Features
Property Type: Residential - Mobile Home
Cooling: Central Air
Heating: Central
Lot Size: 0.24 Acres
Roof Type: Composition
Stories: 1.0
Year Built: 2017
Feature Descriptions
Accessibility: None
Appliances: Built-In Range, Propane Oven, Refrigerator
Community Features: Biking, Hiking, Mountainous, Near National Forest, Water Sports
Days on Site: 16
Fireplace: None
Flooring: Carpet, Laminate
Laundry: Washer Hookup, Electric Dryer Hookup, Laundry Room
Lot: Sloped Down
Parcel#: 05106110
Parking: Concrete, Driveway
Parking Notes: Concrete, Driveway
Patio/Porch: Deck
Sewer: Septic Tank
Special View Info: Mountain(s)
Units: 1
Utilities: Electricity Connected, Propane
Local Schools
School District: Middletown Unified
Listed By / Shown By
Listed By
Agency Name: Timothy Toye and Associates
Agent Name: Damon Schoeffler
Agency Phone: 707-928-6900

Shown By
Agent Name: Simone Viola, DRE#01918073, REALTOR®
Agent Phone: (805) 459-6808
Agency Title: Farrell Smyth, Inc.
Estimate Your Payment
Estimated Payment
$ 717.41 per month $634.29 Principal & Interest $0.00 Property Tax (data not provided by mls) $83.13 Homeowner's InsuranceChange Payment Information


Privacy Policy / DMCA Notice / ADA Accessibility


This site is hosted, designed and copyright
© 1994 - 2026 by
Delta Media Group, Inc. -- Patent Pending --
15320 Trinity Road | MLS# LC26142977
This single family home located at 15320 Trinity Road, Cobb, CA 95426 is currently listed for sale with an asking price of $285,000. This property was built in 2017 and has 3 bedrooms and 2 full baths with 1404 sq. ft. Trinity Road is located within the Middletown Unified school district. Search Cobb real estate on simoneviola.farrellsmyth.com today.