
Simone Viola, DRE#01918073, REALTOR®
(805) 459-6808

BEDS3
BATHS2 full
SQUARE FEET1,339
MLS#CV26157736
STATUSActive
PROPERTY TYPEResidential - Single Family
SCHOOLUpland
Listing Courtesy of:
EXP REALTY OF CALIFORNIA INC
Agency Phone: 888-584-9427
Associate Name: Alexis Stapp-Fu

Listing Shown by:
Farrell Smyth, Inc.
Associate Name: Simone Viola, DRE#01918073, REALTOR®
Property Description
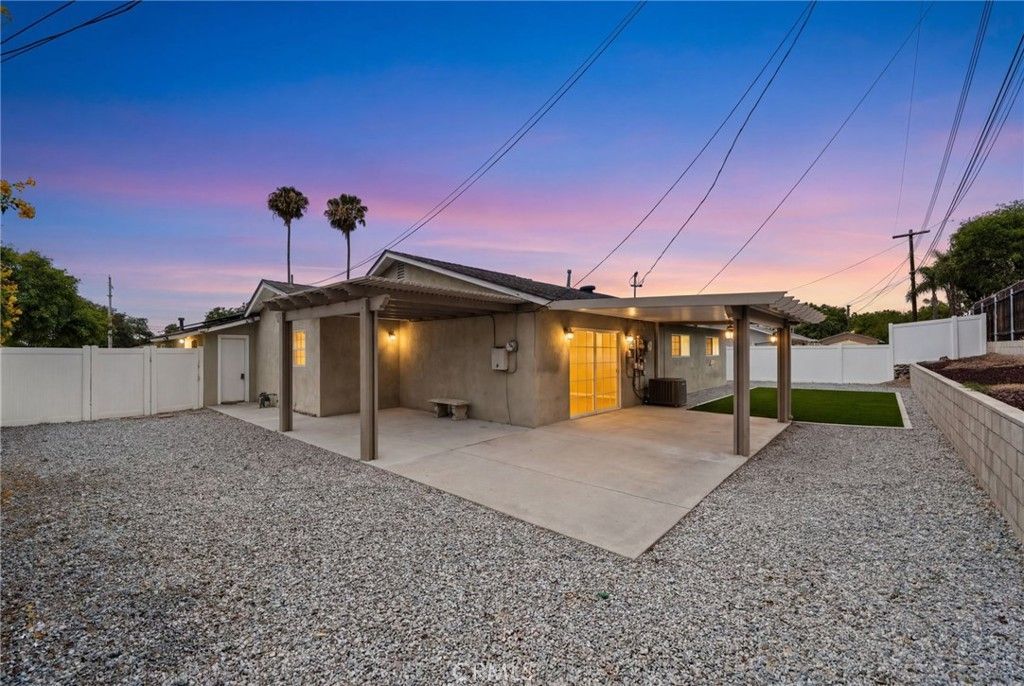
Welcome to 1431 E. 14th Street in Upland, CA! This 3-bedroom, 2-bathroom single-story home is the perfect starter home, offering 1,339 square feet of living space on an 8,000-square-foot lot in a desirable Upland neighborhood. One of the home's most valuable features is the FULLY PAID-OFF SOLAR SYSTEM, providing energy efficiency and long-term savings. This well-maintained home features a functional floor plan with a spacious primary suite and private bathroom, a roof replaced in 2020, tankless water heater, 2-car attached garage, and a long driveway with ample space to accommodate an RV, boat, or additional vehicles. The low-maintenance backyard includes a covered patio, offering a great space to relax or entertain. Conveniently located near San Antonio Regional Hospital, Historic Downtown Upland, shopping, dining, and more, this vacant home is ready for its next owner. Be sure to check out our video tour!
Property Features
Property Type: Residential - Single Family
Cooling: CentralAir
Garage: 2 car attached
Heating: Central
Lot Size: 0.18 Acres
Stories: 1.0
Year Built: 1958
Amenities
BedroomOnMainLevel
Feature Descriptions
Community Features: Suburban, Sidewalks
Fireplace: None
Laundry: InGarage
Lot: ZeroToOneUnitAcre
Parcel#: 1045176110000
Parking: DoorMulti, Driveway, Garage, RvAccessParking
Parking Notes: DoorMulti, Driveway, Garage, RvAccessParking
Patio/Porch: Patio
Sewer: PublicSewer
Spa: None
Special View Info: Mountains, Neighborhood
Units: 1
Water: Public
Local Schools
School District: Upland
Listed By / Shown By
Listed By
Agency Name: EXP REALTY OF CALIFORNIA INC
Agent Name: Alexis Stapp-Fu
Agency Phone: 888-584-9427

Shown By
Agent Name: Simone Viola, DRE#01918073, REALTOR®
Agent Phone: (805) 459-6808
Agency Title: Farrell Smyth, Inc.
Estimate Your Payment
Estimated Payment
$ 1,837.45 per month $1,624.55 Principal & Interest $0.00 Property Tax (data not provided by mls) $212.90 Homeowner's InsuranceChange Payment Information


Privacy Policy / DMCA Notice / ADA Accessibility


This site is hosted, designed and copyright
© 1994 - 2026 by
Delta Media Group, Inc. -- Patent Pending --
1431 E 14th | MLS# CV26157736
This single family home located at 1431 E 14th, Upland, CA 91786 is currently listed for sale with an asking price of $729,950. This property was built in 1958 and has 3 bedrooms and 2 full baths with 1339 sq. ft. E 14th is located within the Upland school district. Search Upland real estate on simoneviola.farrellsmyth.com today.