
Simone Viola, DRE#01918073, REALTOR®
(805) 459-6808

BEDS2
BATHS1 full 1 partial
SQUARE FEET1,110
MLS#260017063SD
STATUSActive
PROPERTY TYPEResidential - Condominium
SUBDIVISIONPoway
Listing Courtesy of:
Real Broker
Agency Phone: 855-450-0442
Associate Name: Stephanie Xelowski

Listing Shown by:
Farrell Smyth, Inc.
Associate Name: Simone Viola, DRE#01918073, REALTOR®
Property Description
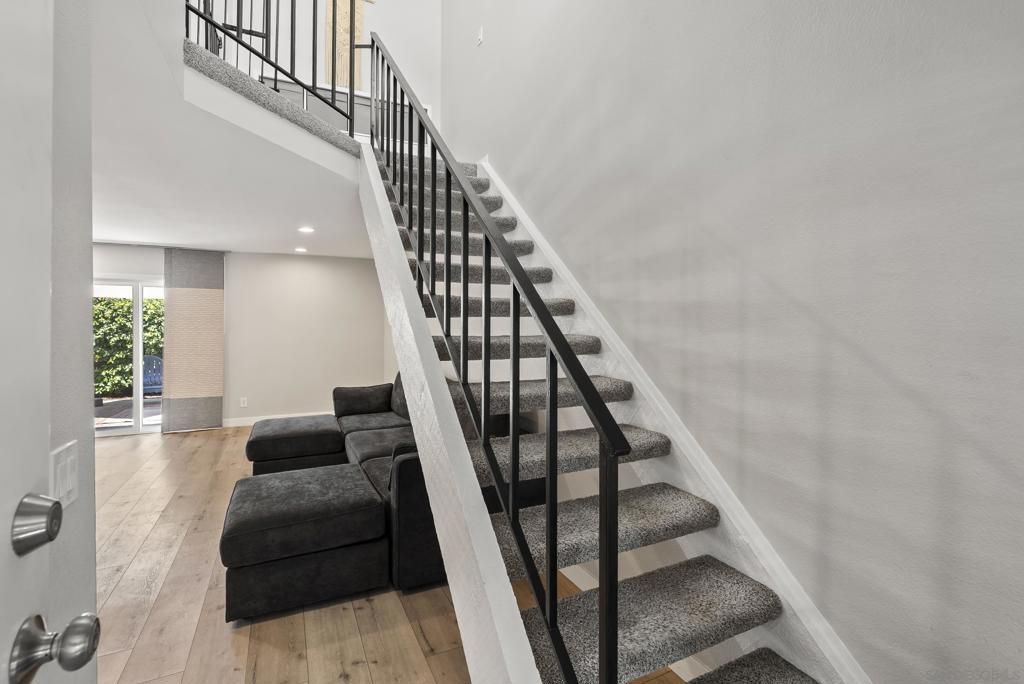
Located in the heart of Poway and backing up to open space (hello, privacy), this 2BD/1.5BA townhome is 1,110 square feet and move-in ready. The kitchen has been updated with subway tile backsplash, modern hardware, and updated appliances. Both bathrooms were fully redone in 2020 with custom tile, a rain shower, and all-new fixtures. The laundry room features custom cabinets, HVAC replaced in 2020, and dual-pane windows throughout. The primary bedroom has a walk-in closet, and out back you've got your own private, paver-lined backyard - perfect for morning coffee, summer BBQs or your very own little garden. Two assigned parking spaces (one covered) plus ample storage, all just minutes from shopping, restaurants, easy freeway access, and PUSD schools. Updated. Private. Low-maintenance. Basically the trifecta.
Property Features
Property Type: Residential - Condominium
Cooling: Central Air
Heating: Forced Air, Natural Gas
Lot Size: 0.02 Acres
Roof Type: Shingle
Stories: 2.0
Year Built: 1974
Amenities
All Bedrooms Up
Galley Kitchen
Walk-In Closet(s)
Feature Descriptions
Appliances: Dishwasher, Gas Cooking, Gas Cooktop, Disposal, Gas Oven, Gas Range, Microwave
Association Amenities: Clubhouse, Maintenance Grounds, Insurance, Trash
Community Features: Pool
Days on Site: 4
Exterior: Stucco
HOA Fee: 500/ Monthly
Laundry: Electric Dryer Hookup, Gas Dryer Hookup, Laundry Room
Parcel#: 3144802800
Parking: Assigned, Carport
Parking Notes: Assigned, Carport
Pool: Community
Swimming Pool: Yes
Listed By / Shown By
Listed By
Agency Name: Real Broker
Agent Name: Stephanie Xelowski
Agency Phone: 855-450-0442

Shown By
Agent Name: Simone Viola, DRE#01918073, REALTOR®
Agent Phone: (805) 459-6808
Agency Title: Farrell Smyth, Inc.
Estimate Your Payment
Estimated Payment
$ 1,711.47 per month $1,513.16 Principal & Interest $0.00 Property Tax (data not provided by mls) $198.30 Homeowner's InsuranceChange Payment Information


Privacy Policy / DMCA Notice / ADA Accessibility


This site is hosted, designed and copyright
© 1994 - 2026 by
Delta Media Group, Inc. -- Patent Pending --
14287 Mariana Dr. | MLS# 260017063SD
This condo located at 14287 Mariana Dr., Poway, CA 92064 is currently listed for sale with an asking price of $679,900. This property was built in 1974 and has 2 bedrooms and 1 full and 1 partial baths with 1110 sq. ft. Mariana Dr. is located in the Poway subdivision. Search Poway real estate on simoneviola.farrellsmyth.com today.