
Simone Viola, DRE#01918073, REALTOR®
(805) 459-6808

BEDS4
BATHS3 full
SQUARE FEET2,436
MLS#41138296
STATUSActive
PROPERTY TYPEResidential - Single Family
SUBDIVISIONBETTENCOURT RANC
SCHOOLSan Ramon Valley
Listing Courtesy of:
Compass
Agency Phone: 925-257-0305
Associate Name: Celeste Pacelli

Listing Shown by:
Farrell Smyth, Inc.
Associate Name: Simone Viola, DRE#01918073, REALTOR®
Property Description
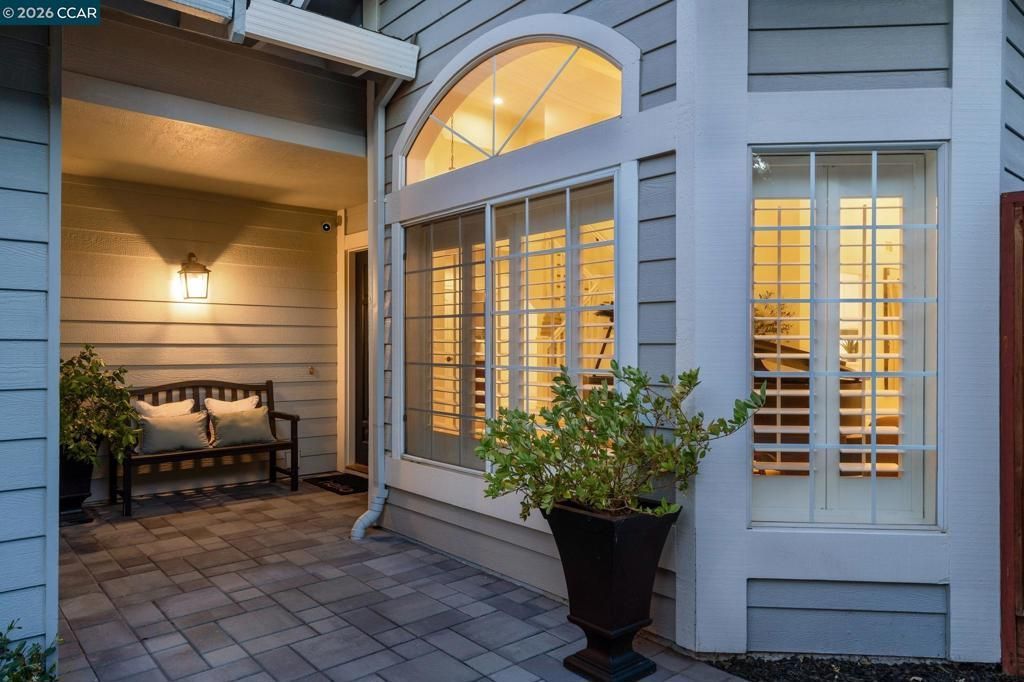
Fabulous NEW PRICE! Welcome to one of the most special homes in the highly sought-after gated community of Bettencourt Ranch. Beautifully updated throughout, this home features an impressive chefs kitchen with top-of-the-line appliances that flows seamlessly into the family room, creating a sophisticated, inviting space for everyday living and entertaining alike. The luxurious primary suite is a true retreat, complete with a spa-inspired bath and serene views that make unwinding feel effortless. Additional highlights include hardwood floors, a cozy fireplace in the family room, and owned Tesla solar with battery backup and EV charging. The private backyard offers a perfect setting to enjoy the outdoors. Enjoy an exceptional array of amenities, including a pool, clubhouse, tennis courts, pickleball courts, and two community playgrounds. Located within the highly acclaimed San Ramon Valley Unified School District, with top-rated Tassajara Hills Elementary, Diablo Vista Middle School, and Monte Vista High School all nearby. This is a rare opportunity to own a truly special home in one of Danvilles most desirable communities. OPEN SATURDAY AND SUNDAY 1:30 TO 4:00!
Property Features
Property Type: Residential - Single Family
Cooling: Central Air
Garage: 3
Heating: Forced Air, Solar
Home Style: Contemporary
Lot Size: 0.15 Acres
Stories: 2.0
Year Built: 1992
Amenities
Eat-in Kitchen
Feature Descriptions
Appliances: Gas Water Heater
Association Amenities: Clubhouse, Other, Playground, Pool, Security, Tennis Court(s)
Days on Site: 23
Exterior: Stucco
Fireplace: Family Room, Gas
Flooring: Carpet, Wood
HOA Fee: 329/ Monthly
Lot: Back Yard, Front Yard, Sprinklers Timer, Street Level
Parcel#: 220.790.027.1
Parking: Garage, Garage Door Opener
Parking Notes: Garage, Garage Door Opener
Pool: None, Association
Local Schools
School District: San Ramon Valley
Listed By / Shown By
Listed By
Agency Name: Compass
Agent Name: Celeste Pacelli
Agency Phone: 925-257-0305

Shown By
Agent Name: Simone Viola, DRE#01918073, REALTOR®
Agent Phone: (805) 459-6808
Agency Title: Farrell Smyth, Inc.
Estimate Your Payment
Estimated Payment
$ 4,870.85 per month $4,306.47 Principal & Interest $0.00 Property Tax (data not provided by mls) $564.38 Homeowner's InsuranceChange Payment Information


Privacy Policy / DMCA Notice / ADA Accessibility


This site is hosted, designed and copyright
© 1994 - 2026 by
Delta Media Group, Inc. -- Patent Pending --
135 Tenby Terrace | MLS# 41138296
This single family home located at 135 Tenby Terrace, Danville, CA 94506 is currently listed for sale with an asking price of $1,935,000. This property was built in 1992 and has 4 bedrooms and 3 full baths with 2436 sq. ft. Tenby Terrace is located in the BETTENCOURT RANC subdivision within the San Ramon Valley school district. Search BETTENCOURT RANC real estate on simoneviola.farrellsmyth.com today.