
Simone Viola, DRE#01918073, REALTOR®
(805) 459-6808

BEDS4
BATHS4 full
SQUARE FEET2,963
MLS#V1-37636
STATUSActive
PROPERTY TYPEResidential - Single Family
Listing Courtesy of:
Watson Realty
Agency Phone: (661) 327-5161
Associate Name: William Gordon

Listing Shown by:
Farrell Smyth, Inc.
Associate Name: Simone Viola, DRE#01918073, REALTOR®
Property Description
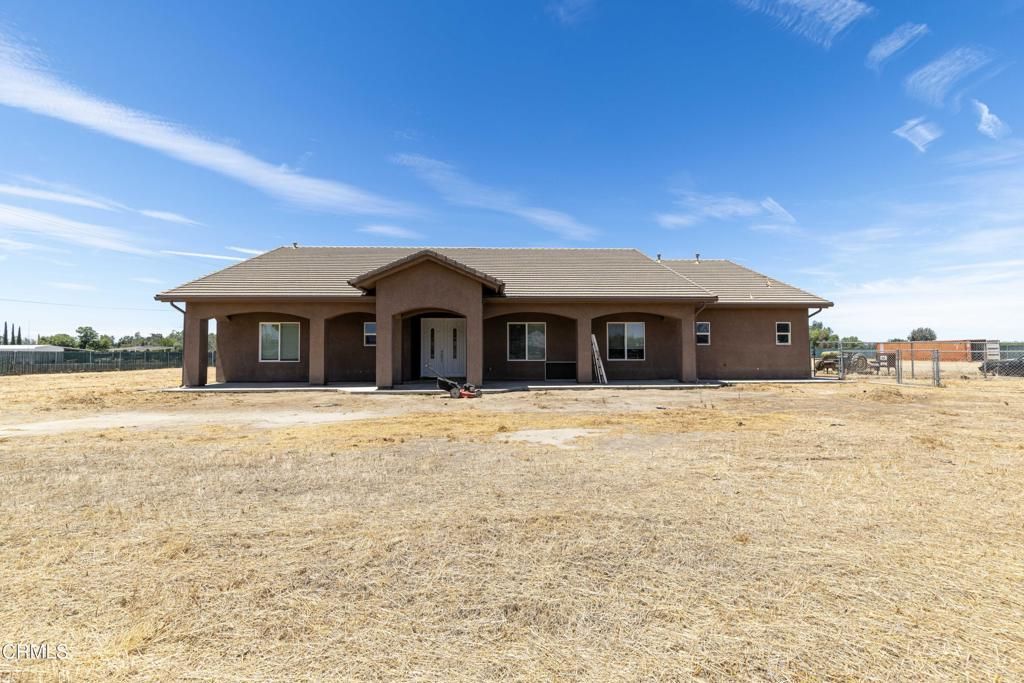
Set on over 4 acres near Houghton and Gosford Rd, this rural property with 2 shops offers exceptional space and flexibility. The 2,963 sf home, built in 2011, includes 4 beds and 4 baths with tile flooring, granite counters, stainless-steel appliances, spacious great room, formal dining room and an oversized primary suite. Out back, enjoy a sparkling pool and generous covered patio. The fully fenced grounds feature an electric entry gate, private well, propane tank, fenced pasture and animal pen. The main shop is approx. 50'x100' with 2 roll-up bays, including approx. 14'x14' and 10'x10' doors, plus an approx. 1,200 sf apartment with a full kitchen, bath and large tiled family room. The second shop is approximately 40'x40' with two 9'x9' rollup doors. Abundant open land leaves room for additional structures, equipment areas, animal facilities or other amenities. Buyers to verify all square footage and dimensions. This versatile property is ready for your vision and future plans!
Property Features
Property Type: Residential - Single Family
Cooling: Central Air
Garage: 3 car attached
Heating: Central
Lot Size: 4.04 Acres
Stories: 1.0
Year Built: 2011
Feature Descriptions
Community Features: Rural
Days on Site: 5
Fireplace: Living Room
Parcel#: 18436105
Parking: RV Access/Parking
Parking Notes: RV Access/Parking
Patio/Porch: Covered
Pool: In Ground
Sewer: Septic Tank
Spa: None
Swimming Pool: Yes
Utilities: Propane
Water: Well
Listed By / Shown By
Listed By
Agency Name: Watson Realty
Agent Name: William Gordon
Agency Phone: (661) 327-5161

Shown By
Agent Name: Simone Viola, DRE#01918073, REALTOR®
Agent Phone: (805) 459-6808
Agency Title: Farrell Smyth, Inc.
Estimate Your Payment
Estimated Payment
$ 2,894.82 per month $2,559.40 Principal & Interest $0.00 Property Tax (data not provided by mls) $335.42 Homeowner's InsuranceChange Payment Information


Privacy Policy / DMCA Notice / ADA Accessibility


This site is hosted, designed and copyright
© 1994 - 2026 by
Delta Media Group, Inc. -- Patent Pending --
13111 Eberle | MLS# V1-37636
This single family home located at 13111 Eberle, Bakersfield, CA 93313 is currently listed for sale with an asking price of $1,150,000. This property was built in 2011 and has 4 bedrooms and 4 full baths with 2963 sq. ft. Search Bakersfield real estate on simoneviola.farrellsmyth.com today.