
Simone Viola, DRE#01918073, REALTOR®
(805) 459-6808

BEDS3
BATHS2 full
SQUARE FEET1,321
MLS#TR26150511
STATUSActive
PROPERTY TYPEResidential - Single Family
SUBDIVISIONParkview (PW)
SCHOOLIrvine Unified
Listing Courtesy of:
Homecoin.com
Agency Phone: 888-400-2513
Associate Name: Jonathan Minerick

Listing Shown by:
Farrell Smyth, Inc.
Associate Name: Simone Viola, DRE#01918073, REALTOR®
Property Description
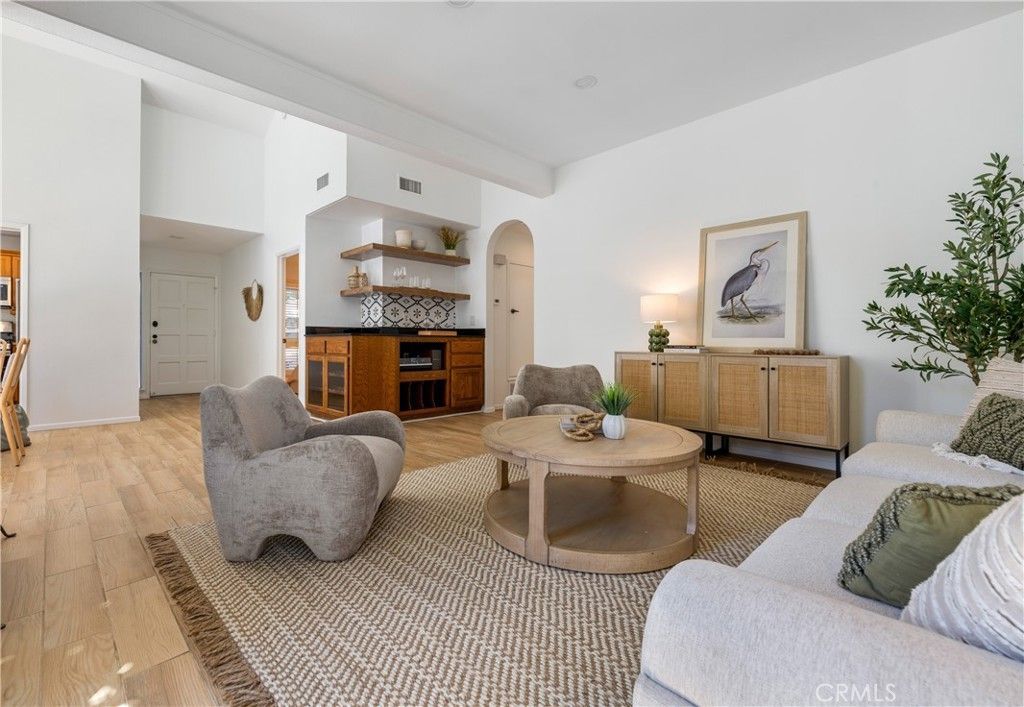
Rare Single-Story End Unit in the Heart of Woodbridge! Welcome to 13 Nutwood, a beautifully updated 3-bedroom, 2-bath home offering the comfort of single-level living in one of Irvine's most sought-after communities. Privately situated at the end of a quiet cul-de-sac, this end-unit home is filled with natural light and features exceptional indoor-outdoor living. Step inside to soaring vaulted ceilings and an inviting open floor plan highlighted by custom Andersen wood-framed sliding patio doors and expansive windows that flood the living and dining areas with natural light. These stunning doors create a seamless connection to the private backyard, bringing the outdoors in and making the home feel bright, open, and spacious throughout the day. The welcoming living room features a charming brick fireplace, while the dining area opens directly to the pergola-covered patio, creating an ideal setting for entertaining, relaxing, or everyday living. The thoughtfully designed floor plan includes a spacious primary suite with access to its own private atrium retreat, two additional bedrooms, a custom mudroom with built-in storage, and a distinctive built-in wet bar that adds both character and functionality. The kitchen offers solid wood cabinetry, stainless steel appliances, a new GE gas range and microwave, generous storage, and views of the beautifully landscaped backyard. Recent improvements include fresh interior paint, painted bathroom and mudroom cabinetry, updated guest bathroom lighting and mirror, a professionally refinished epoxy garage floor, professional window and skylight cleaning, and a recently replaced HOA roof. The attached two-car garage provides direct access and abundant storage. The private backyard is a true extension of the home, featuring an expansive stone patio, pergola-covered outdoor living area, mature landscaping, and multiple spaces to gather, dine, or unwind in complete privacy. Residents enjoy Woodbridge's renowned resort-style amenities, including two lakes, beach lagoons, more than 20 pools, tennis and pickleball courts, parks, playgrounds, scenic trails, and award-winning Irvine Unified schools. Conveniently located near shopping, dining, and major commuter routes. A rare opportunity to own a move-in ready single-story home with exceptional natural light, timeless architectural character, and one of Woodbridge's most desirable lifestyles.
Property Features
Property Type: Residential - Single Family
Cooling: Central Air
Garage: 2 car attached
Heating: Central, Fireplace(s)
Lot Size: 0.07 Acres
Stories: 1.0
Year Built: 1979
Amenities
Wet Bar
Built-in Features
Ceiling Fan(s)
Separate/Formal Dining Room
High Ceilings
Laminate Counters
Recessed Lighting
Storage
Bar
All Bedrooms Down
Feature Descriptions
Appliances: Built-In Range, Dishwasher, Gas Cooktop, Disposal, Gas Oven, Gas Water Heater, Microwave, Trash Compactor, Water To Refrigerator, Water Heater, Water Purifier, Dryer, Washer
Association Amenities: Billiard Room, Clubhouse, Fire Pit, Maintenance Grounds, Meeting Room, Management, Other Courts, Barbecue, Picnic Area, Pier, Playground, Pool, Recreation Room, Spa/Hot Tub, Tennis Court(s), Trail(s)
Community Features: Biking, Curbs, Street Lights, Sidewalks, Park
Days on Site: 9
Fencing: Average Condition
Fireplace: Family Room
Flooring: Tile
HOA Fee: 135/ Monthly
Laundry: Washer Hookup, Electric Dryer Hookup, Gas Dryer Hookup, In Garage
Lot: Cul-De-Sac, Front Yard, Garden, Landscaped, Near Park, Sprinkler System, Street Level
Parcel#: 45155301
Parking: No Driveway, Unassigned
Parking Notes: No Driveway, Unassigned
Patio/Porch: Patio, Stone
Pool: None, Association
Security: Carbon Monoxide Detector(s), Key Card Entry, Smoke Detector(s), Security Lights
Sewer: Public Sewer
Special View Info: Trees/Woods
Units: 1
Utilities: Cable Connected, Electricity Connected, Natural Gas Connected, Underground Utilities, Water Connected
Water: Public
Window: Plantation Shutters, Stained Glass, Skylight(s), Shutters
Local Schools
High School: Woodbridge
Middle School: Lakeside
Elementary School: Stonecreek
School District: Irvine Unified
Listed By / Shown By
Listed By
Agency Name: Homecoin.com
Agent Name: Jonathan Minerick
Agency Phone: 888-400-2513

Shown By
Agent Name: Simone Viola, DRE#01918073, REALTOR®
Agent Phone: (805) 459-6808
Agency Title: Farrell Smyth, Inc.
Estimate Your Payment
Estimated Payment
$ 3,118.85 per month $2,757.48 Principal & Interest $0.00 Property Tax (data not provided by mls) $361.38 Homeowner's InsuranceChange Payment Information


Privacy Policy / DMCA Notice / ADA Accessibility


This site is hosted, designed and copyright
© 1994 - 2026 by
Delta Media Group, Inc. -- Patent Pending --
13 Nutwood | MLS# TR26150511
This single family home located at 13 Nutwood, Irvine, CA 92604 is currently listed for sale with an asking price of $1,239,000. This property was built in 1979 and has 3 bedrooms and 2 full baths with 1321 sq. ft. Nutwood is located in the Parkview (PW) subdivision within the Irvine Unified school district. Search Parkview (PW) real estate on simoneviola.farrellsmyth.com today.