
Simone Viola, DRE#01918073, REALTOR®
(805) 459-6808

BEDS3
BATHS2 full 1 partial
SQUARE FEET1,987
MLS#OC26130008
STATUSActive
PROPERTY TYPEResidential - Condominium
SUBDIVISIONWindsor Estates (WE)
SCHOOLIrvine Unified
Listing Courtesy of:
Real Broker
Agency Phone: 855-450-0442
Associate Name: Renaud Denis

Listing Shown by:
Farrell Smyth, Inc.
Associate Name: Simone Viola, DRE#01918073, REALTOR®
Property Description
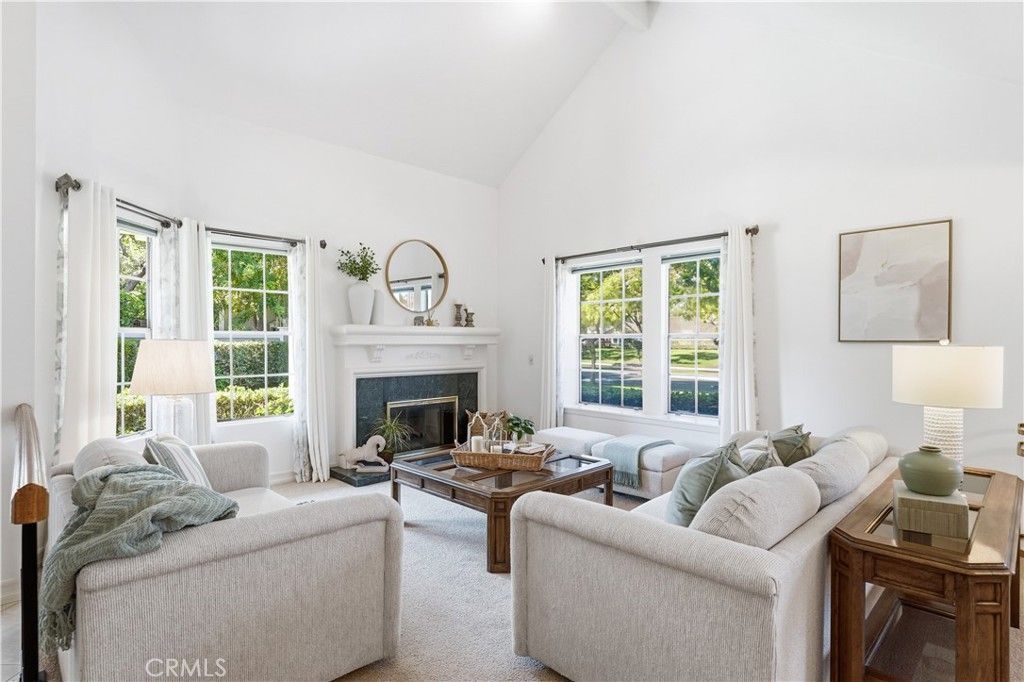
Welcome to this beautifully maintained 3-bedroom, 2.5-bath home in the highly desirable Woodbridge community, just steps from South Lake. This exceptional corner-lot residence offers the perfect blend of comfort, style, and location.Thoughtfully updated throughout, the home features a functional kitchen that opens to a separate dining area and inviting family room, creating an ideal space for both everyday living and entertaining. The spacious living room is highlighted by soaring vaulted ceilings, abundant natural light, and elegant window treatments that provide both style and privacy.Step outside to your private patio, perfect for enjoying Southern California's year-round sunshine, outdoor dining, or gathering with family and friends.The home includes three generously sized bedrooms and 2.5 bathrooms, including two beautifully remodeled bathrooms completed in 2022 with high-quality finishes and modern design. Additional highlights include an attached 2-car garage, a private driveway with ample parking, and a desirable floor plan with no neighbors above or below, offering the feel and privacy of a detached home.Located on a quiet cul-de-sac and within walking distance of top-rated Irvine Unified schools, including nearby elementary and middle schools, this home also provides access to Woodbridge's world-class amenities, including lakes, pools, parks, tennis courts, playgrounds, walking trails, and more.Don't miss this rare opportunity to own a beautifully updated home in one of Irvine's most sought-after communities.
Property Features
Property Type: Residential - Condominium
Cooling: CentralAir, Electric
Garage: 2 car attached
Heating: Central, Electric, ForcedAir
Home Style: Cottage
Lot Size: 4.09 Acres
Roof Type: SeeRemarks
Stories: 2.0
Year Built: 1983
Amenities
SeparateFormalDiningRoom
EatInKitchen
GraniteCounters
HighCeilings
OpenFloorplan
Storage
Unfurnished
AllBedroomsUp
Attic
WalkInClosets
Feature Descriptions
Appliances: SixBurnerStove, BuiltInRange, Dishwasher, GasCooktop, GasRange, Microwave, Refrigerator
Association Amenities: ControlledAccess, DogPark, Electricity, Gas, Insurance, Management, OutdoorCookingArea, Barbecue, PicnicArea, Playground, Pickleball, Pool, PetRestrictions, PetsAllowed, SpaHotTub, TennisCourts, Trails, Trash, Utilities, Water
Community Features: Biking, Curbs, DogPark, Fishing, Lake, Park, StreetLights, Sidewalks, Pool
Days on Site: 35
Exclusions: Washer and Dryer
Fireplace: Gas, LivingRoom
Flooring: Carpet, Tile
Furnished: Yes
HOA Fee: 157/ Monthly
Laundry: WasherHookup, GasDryerHookup, InGarage
Lot: CornerLot
Parcel#: 93885005
Parking: Asphalt, Concrete, DirectAccess, DoorSingle, Driveway, Garage
Parking Notes: Asphalt, Concrete, DirectAccess, DoorSingle, Driveway,
Pool: Community, Association
Sewer: PublicSewer
Spa: Association, Community
Spa: Yes
Special View Info: ParkGreenbelt, Neighborhood
Swimming Pool: Yes
Units: 1
Utilities: CableAvailable, CableConnected, ElectricityAvailable, ElectricityConnected, NaturalGasAvailable, NaturalGasConnected, PhoneAvailable, PhoneConnected, SewerAvailable, SewerConnected, UndergroundUtilities, WaterAvailable, WaterConnected
Water: Public
Window: Blinds
Local Schools
High School: Woodbridge
Middle School: South Lake
Elementary School: Meadow Park
School District: Irvine Unified
Listed By / Shown By
Listed By
Agency Name: Real Broker
Agent Name: Renaud Denis
Agency Phone: 855-450-0442

Shown By
Agent Name: Simone Viola, DRE#01918073, REALTOR®
Agent Phone: (805) 459-6808
Agency Title: Farrell Smyth, Inc.
Estimate Your Payment
Estimated Payment
$ 3,448.61 per month $3,049.03 Principal & Interest $0.00 Property Tax (data not provided by mls) $399.58 Homeowner's InsuranceChange Payment Information


Privacy Policy / DMCA Notice / ADA Accessibility


This site is hosted, designed and copyright
© 1994 - 2026 by
Delta Media Group, Inc. -- Patent Pending --
13 Firestone, Unit 5 | MLS# OC26130008
This condo located at 13 Firestone, Unit 5, Irvine, CA 92614 is currently listed for sale with an asking price of $1,370,000. This property was built in 1983 and has 3 bedrooms and 2 full and 1 partial baths with 1987 sq. ft. Firestone, Unit 5 is located in the Windsor Estates (WE) subdivision within the Irvine Unified school district. Search Windsor Estates (WE) real estate on simoneviola.farrellsmyth.com today.