
Simone Viola, DRE#01918073, REALTOR®
(805) 459-6808

BEDS3
BATHS1 full
SQUARE FEET1,188
MLS#219150523DA
STATUSActive
PROPERTY TYPEResidential - Single Family
SUBDIVISIONNot Applicable-1
Listing Courtesy of:
Keller Williams Realty
Agency Phone: (760) 601-3000
Associate Name: John Sloan Real Estate Group...

Listing Shown by:
Farrell Smyth, Inc.
Associate Name: Simone Viola, DRE#01918073, REALTOR®
Property Description
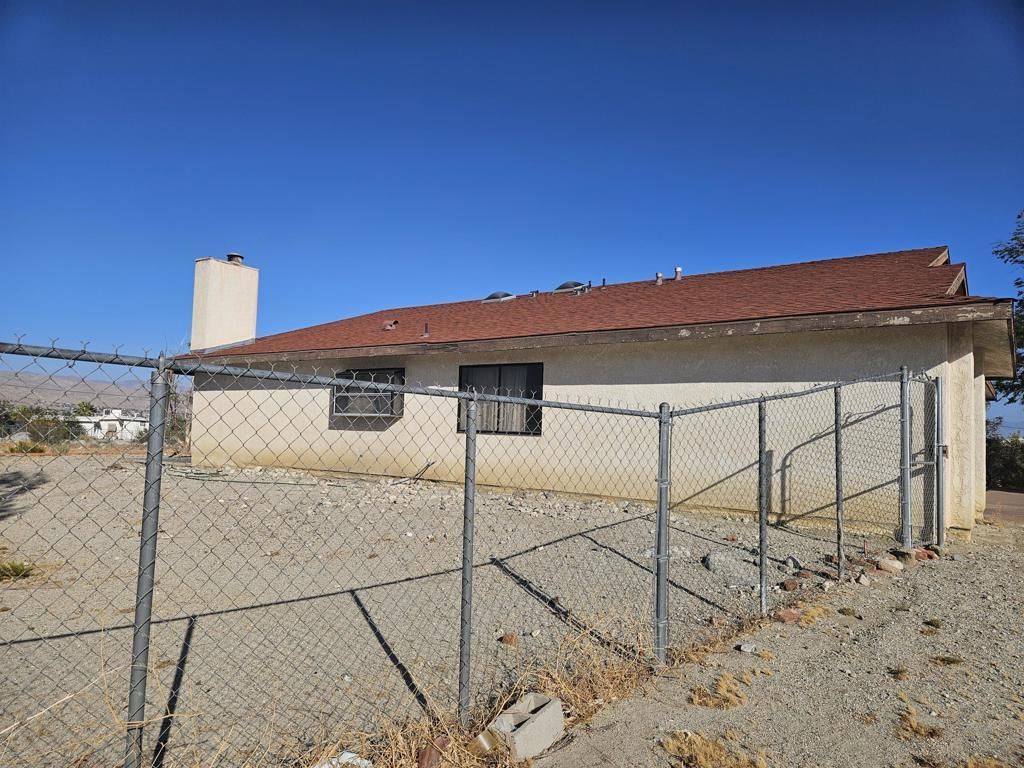
Need room for work vehicles, equipment, recreational vehicles, or a serious workshop? This property offers exceptional parking and garage space on approximately 0.90 acres, 39,204 square feet. In addition to the attached two car garage, the property features a large detached garage with space for up to five vehicles, a 10 foot garage door, a vehicle hoist, and a lift. There is also ample room to add an air compressor and create the workshop you have been looking for.The three-bedroom, 1,188-square-foot home is ready for renovation and offers an opportunity to update it to your own style. The entire property is enclosed by chain link fencing, with an approximately 12 foot wide sliding entry gate providing convenient access for larger vehicles and equipment.A rare opportunity for a contractor, car enthusiast, hobbyist, or anyone who needs substantial garage, workshop, and outdoor storage space. Buyers should verify zoning, permitted uses, garage capacity, and equipment included in the sale.
Property Features
Property Type: Residential - Single Family
Cooling: CentralAir
Garage: 2
Heating: Central
Home Style: Traditional
Lot Size: 0.90 Acres
Roof Type: Shingle
Stories: 1.0
Year Built: 1984
Feature Descriptions
Appliances: GasRange, GasWaterHeater
Fencing: ChainLink
Fireplace: FamilyRoom, SeeRemarks
Flooring: Laminate, Tile
Laundry: InGarage
Parcel#: 663052001
Parking: Covered
Parking Notes: Covered
Sewer: SepticTank
Window: Drapes
Listed By / Shown By
Listed By
Agency Name: Keller Williams Realty
Agent Name: John Sloan Real Estate Group...
Agency Phone: (760) 601-3000

Shown By
Agent Name: Simone Viola, DRE#01918073, REALTOR®
Agent Phone: (805) 459-6808
Agency Title: Farrell Smyth, Inc.
Estimate Your Payment
Estimated Payment
$ 818.10 per month $723.31 Principal & Interest $0.00 Property Tax (data not provided by mls) $94.79 Homeowner's InsuranceChange Payment Information


Privacy Policy / DMCA Notice / ADA Accessibility


This site is hosted, designed and copyright
© 1994 - 2026 by
Delta Media Group, Inc. -- Patent Pending --
12550 United Road | MLS# 219150523DA
This single family home located at 12550 United Road, Desert Hot Springs, CA 92240 is currently listed for sale with an asking price of $325,000. This property was built in 1984 and has 3 bedrooms and 1 full baths with 1188 sq. ft. United Road is located in the Not Applicable-1 subdivision. Search Not Applicable-1 real estate on simoneviola.farrellsmyth.com today.