
Simone Viola, DRE#01918073, REALTOR®
(805) 459-6808

BEDS3
BATHS1 full
SQUARE FEET1,047
MLS#IG26153255
STATUSActive
PROPERTY TYPEResidential - Single Family
SCHOOLChaffey Joint Union High
Listing Courtesy of:
Realty ONE Group West
Agency Phone: 951-547-8400
Associate Name: Dina Guerra

Listing Shown by:
Farrell Smyth, Inc.
Associate Name: Simone Viola, DRE#01918073, REALTOR®
Property Description
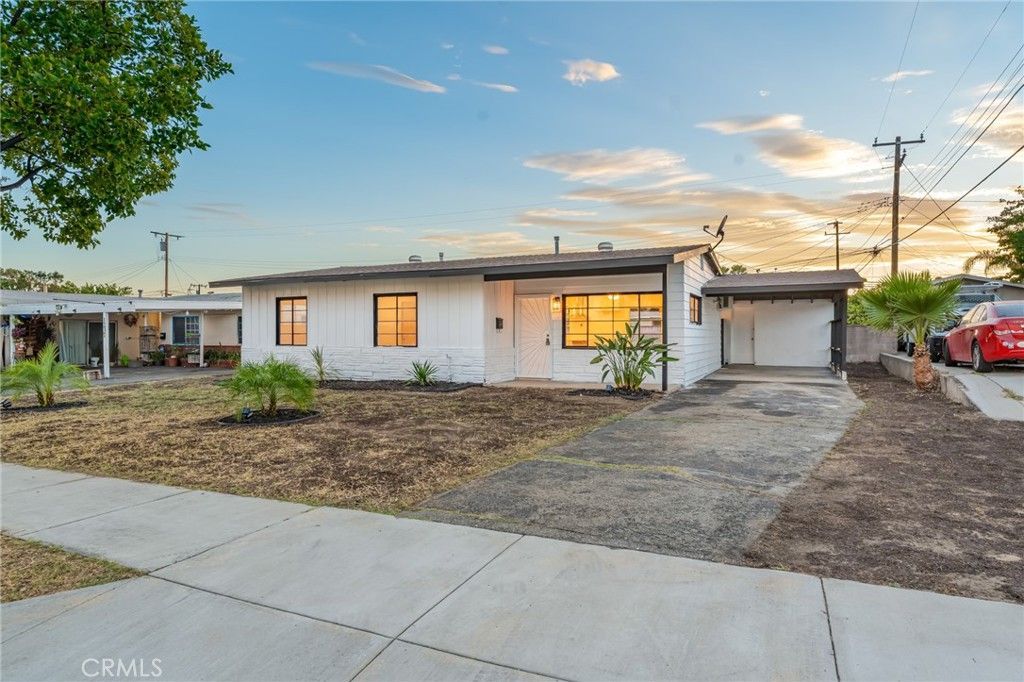
MOVE IN READY!! These charming single-story a completely upgraded and remodeled with 3 bedrooms and 1 bathroom. Situated on a 7,205-square-foot lot, and 1,047 square feet of living space. HUGE BACKYARD! It features a functional layout and spacious yard with plenty of room for outdoor enjoyment with new grass or future improvements. Including beautiful new vinyl flooring throughout the house, a brand-new electrical system, new wiring throughout the house, and A/C system. The kitchen offers plenty of cabinet and beautiful quarts countertops, plenty space with an island which opens into the living and dining area, with a modern open concept layout perfect for gatherings with friends and family. Located in a well-established Ontario neighborhood, this home blends modern character. Minutes away from schools, shopping center, parks, gym, fast food restaurant and minutes away from 10 freeway and major commute routes. You don't want to miss this!
Property Features
Property Type: Residential - Single Family
Cooling: Central Air, Ductless, ENERGY STAR Qualified Equipme
Heating: ENERGY STAR Qualified Equipment, High Efficiency
Lot Size: 0.17 Acres
Roof Type: Shingle
Stories: 1.0
Year Built: 1954
Amenities
Ceiling Fan(s)
Separate/Formal Dining Room
Open Floorplan
Quartz Counters
Recessed Lighting
Unfurnished
All Bedrooms Down
Attic
Feature Descriptions
Accessibility: Parking
Appliances: Gas Water Heater, Range Hood, Water To Refrigerator
Community Features: Biking, Mountainous, Park, Sidewalks
Days on Site: 2
Fireplace: None
Flooring: Vinyl
Furnished: Yes
Laundry: Washer Hookup, Electric Dryer Hookup, Inside, Stacked
Lot: Back Yard, Front Yard, Garden, Landscaped, Street Level
Parcel#: 0108543010000
Parking: Carport, Driveway
Parking Notes: Carport, Driveway
Patio/Porch: Covered
Security: Smoke Detector(s), Security Lights
Sewer: Public Sewer
Spa: None
Units: 1
Utilities: Cable Available, Electricity Available, Electricity Connected, Natural Gas Available, Natural Gas Connected, Phone Available, Sewer Available, Sewer Connected, Water Available, Water Connected
Water: Public
Local Schools
Elementary School: Vineyard
School District: Chaffey Joint Union High
Listed By / Shown By
Listed By
Agency Name: Realty ONE Group West
Agent Name: Dina Guerra
Agency Phone: 951-547-8400

Shown By
Agent Name: Simone Viola, DRE#01918073, REALTOR®
Agent Phone: (805) 459-6808
Agency Title: Farrell Smyth, Inc.
Estimate Your Payment
Estimated Payment
$ 1,631.17 per month $1,442.17 Principal & Interest $0.00 Property Tax (data not provided by mls) $189.00 Homeowner's InsuranceChange Payment Information


Privacy Policy / DMCA Notice / ADA Accessibility


This site is hosted, designed and copyright
© 1994 - 2026 by
Delta Media Group, Inc. -- Patent Pending --
1243 Mandalay | MLS# IG26153255
This single family home located at 1243 Mandalay, Ontario, CA 91764 is currently listed for sale with an asking price of $648,000. This property was built in 1954 and has 3 bedrooms and 1 full baths with 1047 sq. ft. Mandalay is located within the Chaffey Joint Union High school district. Search Ontario real estate on simoneviola.farrellsmyth.com today.