
Simone Viola, DRE#01918073, REALTOR®
(805) 459-6808

BEDS3
BATHS2 full
SQUARE FEET1,689
MLS#CV26147672
STATUSActive
PROPERTY TYPEResidential - Condominium
SCHOOLUpland
Listing Courtesy of:
REALTY ONE GROUP WEST
Agency Phone: 909-694-0160
Associate Name: Steven Ristaino

Listing Shown by:
Farrell Smyth, Inc.
Associate Name: Simone Viola, DRE#01918073, REALTOR®
Property Description
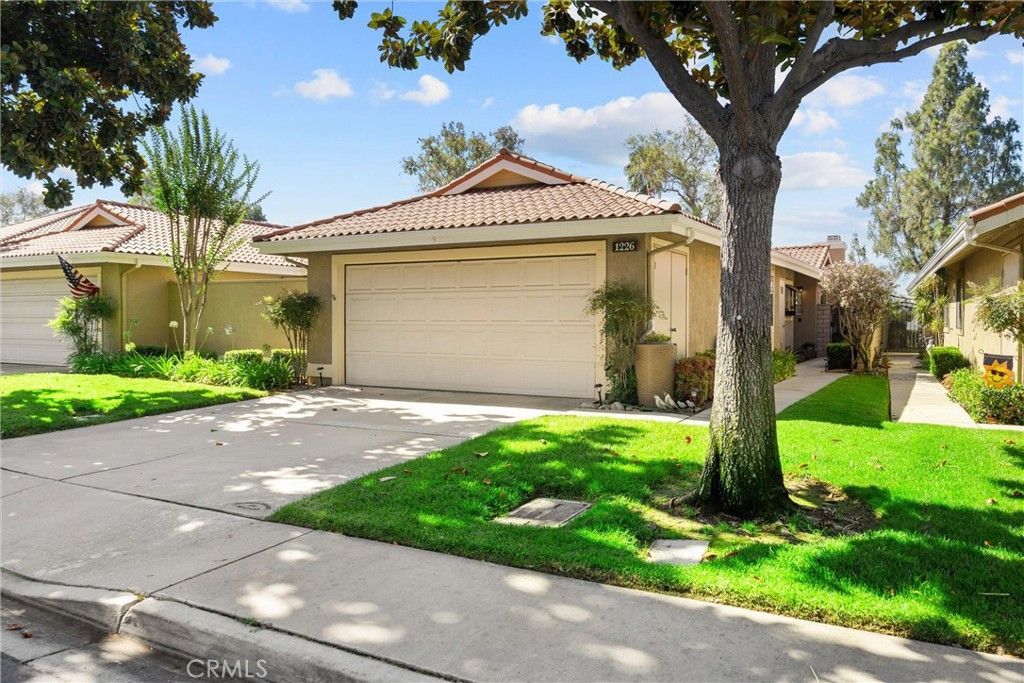
Welcome to resort-style living in the highly sought-after Upland Hills Country Club community! This pristine, beautifully updated end-unit home offers the perfect blend of comfort, style, and privacy, with breathtaking views of the golf course, lush fairways, and the majestic San Gabriel Mountains to the north. Step inside to discover beautiful wood flooring, neutral designer paint throughout, new dual-pane windows, and an inviting gas fireplace, creating a warm and elegant living space filled with natural light. The spacious living room opens seamlessly onto a large private patio, where you'll enjoy sweeping views of the golf course and fairways?the perfect setting for morning coffee, outdoor dining, or simply relaxing while taking in the peaceful surroundings. The updated kitchen and bathrooms reflect true pride of ownership. The spacious primary suite features a soaring cathedral ceiling and a beautifully updated ensuite bathroom with an enlarged walk-in shower and a custom walk-in closet, creating a comfortable and luxurious retreat. An added bonus is the finished attic storage area, thoughtfully enhanced with built-in shelving and carpeting, providing exceptional, organized storage for seasonal items, hobbies, or personal belongings. Whether you're entertaining guests or enjoying a quiet evening at home, this home offers the carefree lifestyle you've been looking for. Residents of Upland Hills enjoy beautifully maintained grounds, multiple pools and spas, tennis and pickleball courts, and the security of a gated community?all just minutes from shopping, dining, entertainment, and convenient freeway access. Experience the best of golf course living in one of Upland's most desirable communities!
Property Features
Property Type: Residential - Condominium
Cooling: Central Air
Garage: 2 car attached
Heating: Central
Home Style: Contemporary, Mediterranean
Lot Size: 0.05 Acres
Roof Type: Metal
Stories: 1.0
Year Built: 1989
Amenities
Breakfast Area
Ceiling Fan(s)
Cathedral Ceiling(s)
Granite Counters
All Bedrooms Down
Main Level Primary
Primary Suite
Walk-In Closet(s)
Awning(s)
Rain Gutters
Feature Descriptions
Accessibility: No Stairs
Appliances: Disposal, Gas Oven, Gas Range, Refrigerator, Range Hood, Dryer, Washer
Association Amenities: Insurance, Management, Maintenance Front Yard, Picnic Area, Pickleball, Pool, Pet Restrictions, Pets Allowed, Spa/Hot Tub, Tennis Court(s), Trash, Water
Community Features: Golf, Gutter(s), Storm Drain(s), Street Lights, Suburban, Sidewalks, Gated
Days on Site: 7
Door Features: Sliding Doors
Exterior: Drywall, Frame, Stucco
Fencing: Brick, Good Condition, Wrought Iron
Fireplace: Gas, Living Room
Flooring: Wood
HOA Fee: 465/ Monthly
Laundry: Electric Dryer Hookup, Gas Dryer Hookup, Laundry Room
Lot: Front Yard, Sprinklers In Front, Landscaped, On Golf Course, Sprinkler System, Street Level
Parcel#: 1045131760000
Parking: Door-Single, Driveway, Garage Faces Front, Garage, Guest
Parking Notes: Door-Single, Driveway, Garage Faces Front, Garage, Gue
Patio/Porch: Concrete, Patio
Pool: Filtered, Heated, In Ground, Association
Security: Carbon Monoxide Detector(s), Fire Sprinkler System, Security Gate, Gated Community, Key Card Entry, Smoke Detector(s)
Sewer: Public Sewer
Spa: Yes
Spa: Association, In Ground
Special View Info: Golf Course, Mountain(s)
Units: 1
Utilities: Electricity Connected, Natural Gas Connected, Sewer Connected, Water Connected
Water: Public
Window: Blinds, Double Pane Windows, Garden Window(s)
Local Schools
High School: Upland
Middle School: Upland
Elementary School: Upland
School District: Upland
Listed By / Shown By
Listed By
Agency Name: REALTY ONE GROUP WEST
Agent Name: Steven Ristaino
Agency Phone: 909-694-0160

Shown By
Agent Name: Simone Viola, DRE#01918073, REALTOR®
Agent Phone: (805) 459-6808
Agency Title: Farrell Smyth, Inc.
Estimate Your Payment
Estimated Payment
$ 1,925.68 per month $1,702.56 Principal & Interest $0.00 Property Tax (data not provided by mls) $223.13 Homeowner's InsuranceChange Payment Information


Privacy Policy / DMCA Notice / ADA Accessibility


This site is hosted, designed and copyright
© 1994 - 2026 by
Delta Media Group, Inc. -- Patent Pending --
1226 Upland Hills Drive-south | MLS# CV26147672
This condo located at 1226 Upland Hills Drive-south, Upland, CA 91786 is currently listed for sale with an asking price of $765,000. This property was built in 1989 and has 3 bedrooms and 2 full baths with 1689 sq. ft. Upland Hills Drive-south is located within the Upland school district. Search Upland real estate on simoneviola.farrellsmyth.com today.