
Simone Viola, DRE#01918073, REALTOR®
(805) 459-6808

BEDS5
BATHS4 full 1 partial
SQUARE FEET4,281
MLS#TR26145585
STATUSActive
PROPERTY TYPEResidential - Single Family
SCHOOLAlvord Unified
Listing Courtesy of:
Centermac Realty, Inc.
Agency Phone: 909-860-9002
Associate Name: Kevin Wang

Listing Shown by:
Farrell Smyth, Inc.
Associate Name: Simone Viola, DRE#01918073, REALTOR®
Property Description
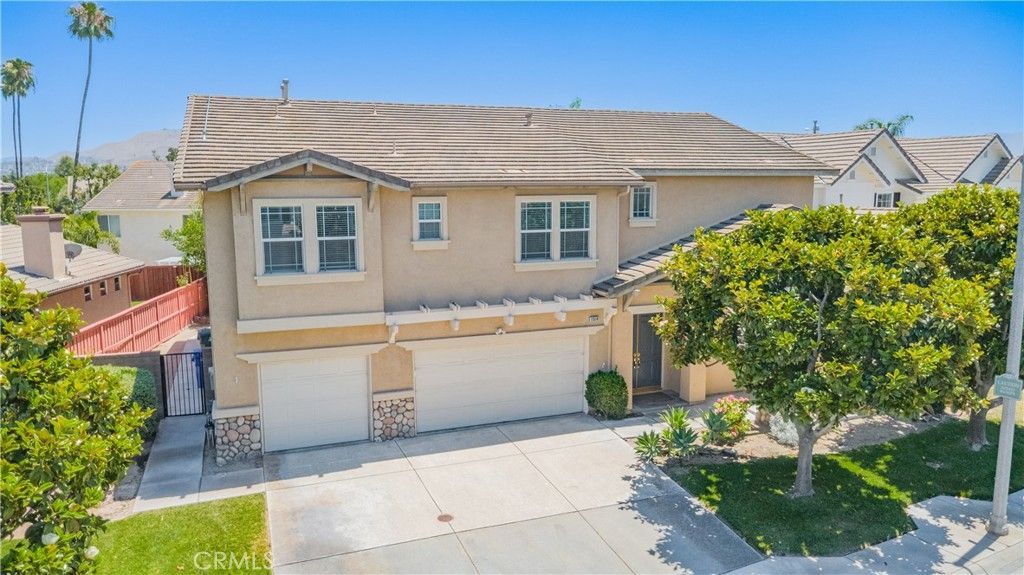
Welcome to this stunning 4,281 sq. ft. luxury home in the prestigious gated community of Riverwalk Palisades! This beautifully remodeled residence features 5 bedrooms, 4.5 bathrooms, an expansive loft, and a 3-car garage. The open-concept floor plan showcases a gourmet kitchen with quartz countertops, custom cabinetry, a large center island, and a spacious family room with a fireplace. Enjoy the convenience of the integrated smart home system, allowing you to control the lighting, HVAC, garage doors, and other connected devices directly from your smartphone. The first floor includes a bedroom and full bath, while the luxurious primary suite offers a spa-inspired bathroom and an oversized walk-in closet. Step outside to your private backyard featuring a covered patio built just three years ago, perfect for year-round entertaining. Additional highlights include paid-off solar panels, dual-pane windows, an oversized driveway, and a 3-car garage. Ideally located just minutes from shopping, dining, schools, parks, and the Galleria at Tyler, this exceptional move-in-ready home offers the perfect blend of luxury, comfort, and modern technology.
Property Features
Property Type: Residential - Single Family
Cooling: Central Air, Electric
Garage: 3 car attached
Heating: Central
Lot Size: 0.19 Acres
Roof Type: Tile
Stories: 2.0
Year Built: 2002
Amenities
High Ceilings
Pantry
Quartz Counters
Bedroom on Main Level
Entrance Foyer
Loft
Main Level Primary
Multiple Primary Suites
Primary Suite
Wine Cellar
Walk-In Closet(s)
Feature Descriptions
Appliances: Dishwasher, Electric Cooktop, Gas Water Heater, Water Heater
Association Amenities: Picnic Area, Playground
Community Features: Lake, Park, Street Lights, Sidewalks, Gated
Days on Site: 1
Fencing: Wood
Fireplace: Family Room
HOA Fee: 231/ Monthly
Laundry: Inside, Laundry Room
Lot: Back Yard, Front Yard, Lawn, Landscaped
Parcel#: 142530028
Parking: Direct Access, Driveway, Garage Faces Front, Garage
Parking Notes: Direct Access, Driveway, Garage Faces Front, Garage
Patio/Porch: Covered, Front Porch, Open, Patio, Wood
Security: Carbon Monoxide Detector(s), Fire Detection System, Security Gate, Gated Community, Smoke Detector(s), Security Lights, Window Bars
Sewer: Public Sewer
Spa: None
Special View Info: Courtyard, Lake, Pond
Units: 1
Water: Public
Window: Double Pane Windows, Jalousie
Local Schools
School District: Alvord Unified
Listed By / Shown By
Listed By
Agency Name: Centermac Realty, Inc.
Agent Name: Kevin Wang
Agency Phone: 909-860-9002

Shown By
Agent Name: Simone Viola, DRE#01918073, REALTOR®
Agent Phone: (805) 459-6808
Agency Title: Farrell Smyth, Inc.
Estimate Your Payment
Estimated Payment
$ 2,648.13 per month $2,341.30 Principal & Interest $0.00 Property Tax (data not provided by mls) $306.83 Homeowner's InsuranceChange Payment Information


Privacy Policy / DMCA Notice / ADA Accessibility


This site is hosted, designed and copyright
© 1994 - 2026 by
Delta Media Group, Inc. -- Patent Pending --
11514 Trailway | MLS# TR26145585
This single family home located at 11514 Trailway, Riverside, CA 92505 is currently listed for sale with an asking price of $1,052,000. This property was built in 2002 and has 5 bedrooms and 4 full and 1 partial baths with 4281 sq. ft. Trailway is located within the Alvord Unified school district. Search Riverside real estate on simoneviola.farrellsmyth.com today.