
Simone Viola, DRE#01918073, REALTOR®
(805) 459-6808

BEDS4
BATHS2 full 1 partial
SQUARE FEET1,893
MLS#IV26152986
STATUSActive
PROPERTY TYPEResidential - Single Family
SCHOOLAlvord Unified
Listing Courtesy of:
KEITHLY CAPITAL ADVISORS, INC
Agency Phone: 714-365-8931
Associate Name: KENNETH KEITHLY

Listing Shown by:
Farrell Smyth, Inc.
Associate Name: Simone Viola, DRE#01918073, REALTOR®
Property Description
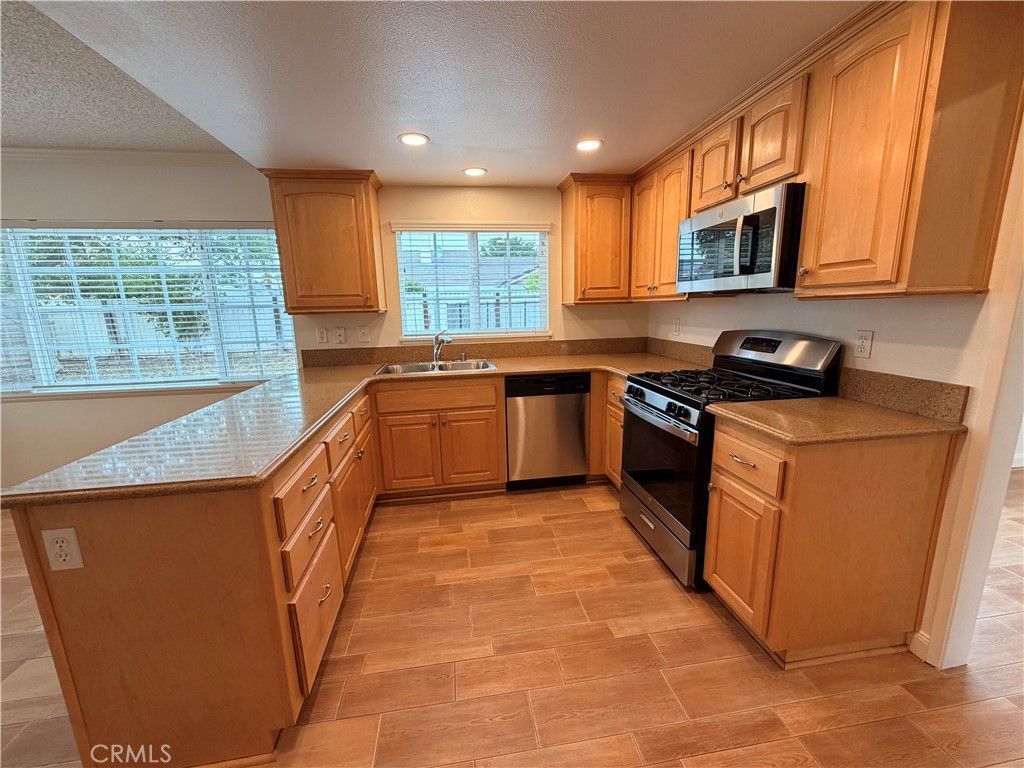
Welcome to 11341 Rancho La Brea, Riverside! This move-in ready 4-bedroom, 2.5-bath home features fresh interior and exterior paint, brand-new carpet throughout, and a spacious 3-car garage. Step outside to your private backyard oasis complete with a sparkling pool?perfect for relaxing or entertaining. Conveniently located near parks, schools, shopping, and major commuter routes, this is an opportunity you won't want to miss! *Listing agent will not represent any buyer in this transaction under any circumstances.*
Property Features
Property Type: Residential - Single Family
Cooling: Central Air
Garage: 3 car attached
Heating: Central
Lot Size: 0.18 Acres
Stories: 2.0
Year Built: 1986
Amenities
All Bedrooms Up
Feature Descriptions
Community Features: Suburban
Days on Site: 8
Fireplace: Family Room
Laundry: Gas Dryer Hookup, In Garage
Lot: Yard
Parcel#: 142431018
Pool: Private
Sewer: Public Sewer
Swimming Pool: Yes
Units: 1
Water: Public
Local Schools
School District: Alvord Unified
Listed By / Shown By
Listed By
Agency Name: KEITHLY CAPITAL ADVISORS, INC
Agent Name: KENNETH KEITHLY
Agency Phone: 714-365-8931

Shown By
Agent Name: Simone Viola, DRE#01918073, REALTOR®
Agent Phone: (805) 459-6808
Agency Title: Farrell Smyth, Inc.
Estimate Your Payment
Estimated Payment
$ 1,673.96 per month $1,480.00 Principal & Interest $0.00 Property Tax (data not provided by mls) $193.96 Homeowner's InsuranceChange Payment Information


Privacy Policy / DMCA Notice / ADA Accessibility


This site is hosted, designed and copyright
© 1994 - 2026 by
Delta Media Group, Inc. -- Patent Pending --
11341 Rancho La Brea | MLS# IV26152986
This single family home located at 11341 Rancho La Brea, Riverside, CA 92505 is currently listed for sale with an asking price of $665,000. This property was built in 1986 and has 4 bedrooms and 2 full and 1 partial baths with 1893 sq. ft. Rancho La Brea is located within the Alvord Unified school district. Search Riverside real estate on simoneviola.farrellsmyth.com today.