
Simone Viola, DRE#01918073, REALTOR®
(805) 459-6808

BEDS4
BATHS2 full 1 partial
SQUARE FEET2,158
MLS#260017631SD
STATUSActive
PROPERTY TYPEResidential - Single Family
SUBDIVISIONEl Cajon
Listing Courtesy of:
Compass
Agency Phone: 619-800-1928
Associate Name: Deniese Ossey

Listing Shown by:
Farrell Smyth, Inc.
Associate Name: Simone Viola, DRE#01918073, REALTOR®
Property Description
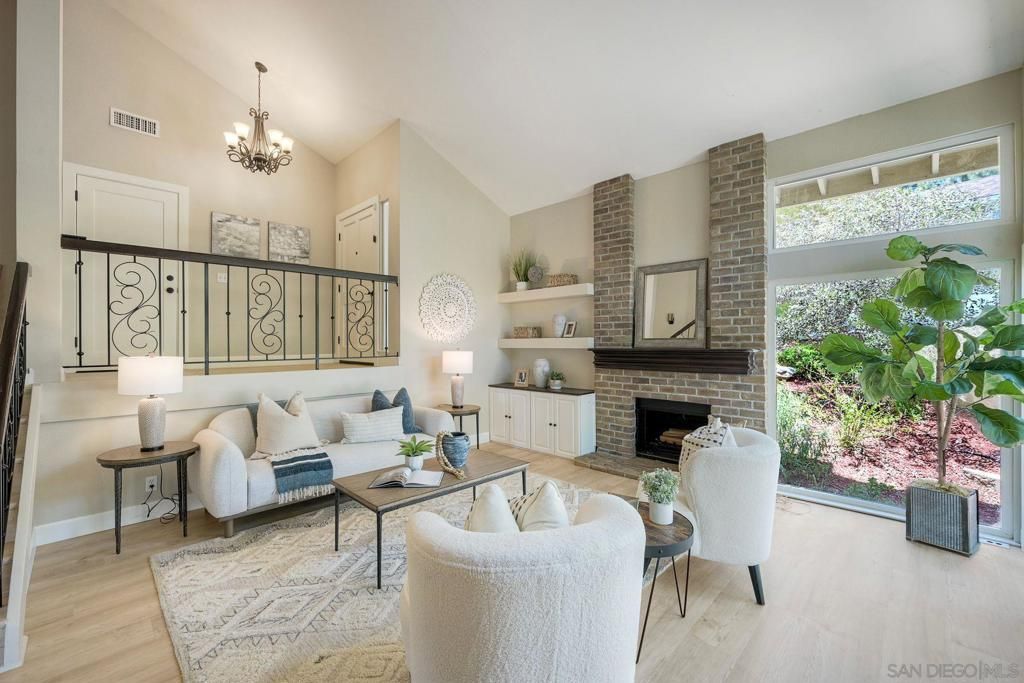
Tucked inside the gated community of Avocado Estates, this beautifully updated home offers the space, privacy, and views you are looking for. Fresh interior paint and brand-new luxury vinyl plank flooring create a bright, modern feel throughout. The expansive kitchen is designed for everyday living and entertaining, featuring granite countertops, stainless steel appliances, a pot/Keurig filler, walk-in pantry, oversized island with seating, and abundant cabinetry. The open-concept floor plan connects the kitchen, dining area, and great room, while two fireplaces-one in the main living room and another in the adjacent living area, add warmth and character. The desirable main-level primary suite features a spacious walk-in closet and en-suite bath. Updated secondary bathrooms, generously sized bedrooms, a dedicated laundry room, dual-pane windows and doors, and plantation shutters on select windows add comfort and convenience. Step outside to a peaceful, park-like backyard with exceptional privacy, sweeping mountain and city views, a gas firepit, and an expansive deck for relaxing or entertaining. The attached sunroom/flex space off the patio is perfect for a home office, gym, hobby room, or additional storage. Additional highlights include owned solar & new water heater. The property extending beyond the south fence line where you'll find multiple fruit trees, including Ponderosa lemon, avocado, peach, and apple.
Property Features
Property Type: Residential - Single Family
Cooling: CentralAir
Garage: 2
Heating: ForcedAir, NaturalGas
Lot Size: 0.50 Acres
Year Built: 1980
Feature Descriptions
Appliances: Dishwasher, Disposal, Refrigerator
Association Amenities: Trash
Community Features: Pool
Fencing: Partial
Fireplace: Kitchen, LivingRoom
HOA Fee: 380/ Monthly
Laundry: CommonArea, WasherHookup, ElectricDryerHookup, GasDryerHookup
Parcel#: 5144430100
Parking: Concrete, DirectAccess, Garage
Parking Notes: Concrete, DirectAccess, Garage
Pool: Community
Spa: Yes
Spa: Community
Special View Info: Mountains
Swimming Pool: Yes
Listed By / Shown By
Listed By
Agency Name: Compass
Agent Name: Deniese Ossey
Agency Phone: 619-800-1928

Shown By
Agent Name: Simone Viola, DRE#01918073, REALTOR®
Agent Phone: (805) 459-6808
Agency Title: Farrell Smyth, Inc.
Estimate Your Payment
Estimated Payment
$ 2,643.09 per month $2,336.84 Principal & Interest $0.00 Property Tax (data not provided by mls) $306.25 Homeowner's InsuranceChange Payment Information


Privacy Policy / DMCA Notice / ADA Accessibility


This site is hosted, designed and copyright
© 1994 - 2026 by
Delta Media Group, Inc. -- Patent Pending --
1122 Timberpond | MLS# 260017631SD
This single family home located at 1122 Timberpond , El Cajon, CA 92019 is currently listed for sale with an asking price of $1,050,000. This property was built in 1980 and has 4 bedrooms and 2 full and 1 partial baths with 2158 sq. ft. Timberpond is located in the El Cajon subdivision. Search El Cajon real estate on simoneviola.farrellsmyth.com today.