
Simone Viola, DRE#01918073, REALTOR®
(805) 459-6808

BEDS4
BATHS4 full 1 partial
SQUARE FEET4,039
MLS#260015916SD
STATUSActive
PROPERTY TYPEResidential - Single Family
SUBDIVISIONCarlsbad South
Listing Courtesy of:
Phillips & Company
Agency Phone: 866-883-6065
Associate Name: Roderick Dargie

Listing Shown by:
Farrell Smyth, Inc.
Associate Name: Simone Viola, DRE#01918073, REALTOR®
Property Description
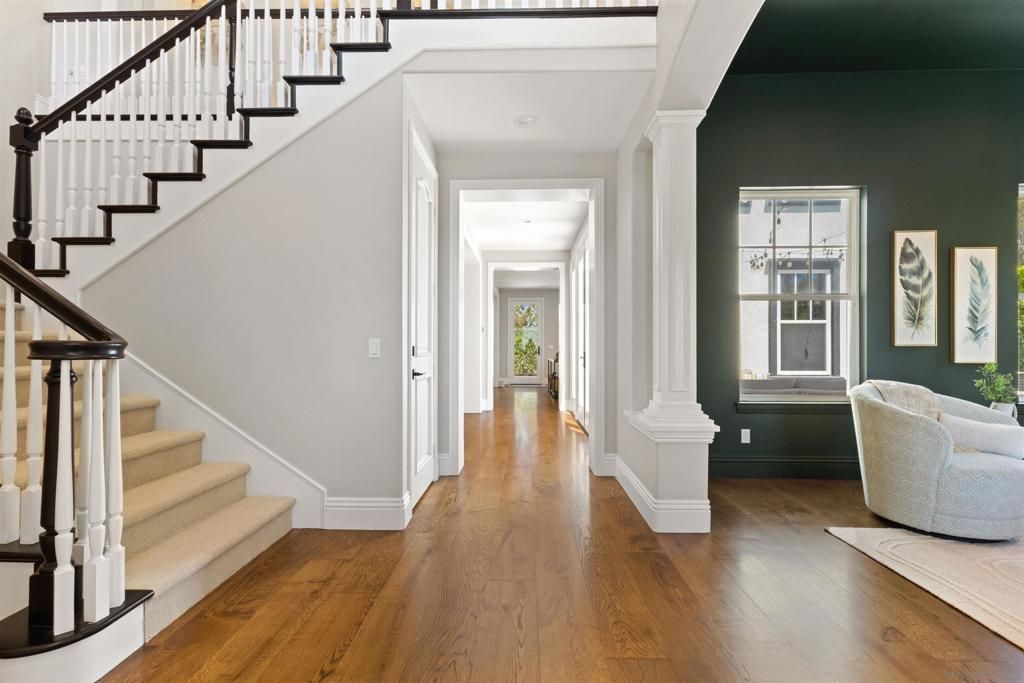
Spectacular Bay Collection home on highly coveted Sagebrush Road.From the moment you step inside, you will realize that no expense has been spared. This amazing property has been recently remodeled featuring a sensational Chef's kitchen with oversized island,Thermidor appliances,custom cabinets, butler's pantry and high end fixtures. The open plan is complemented with custom sanded Oak flooring and tasteful paint colors.Step outside and enjoy the wonderful pool and jacuzzi or unwind around the fireplace.Outdoor cooking and dining areas are ideal for entertaining or simply a family BBQ.The primary suite features an oversized shower/steam room with multiple shower heads,makeup station and large walk in closet.Two more bedrooms upstairs with ensuite bathrooms and an open loft with views to the ocean.Close to 5 Fwy access,Carlsbad beaches and award winning schools.
Property Features
Property Type: Residential - Single Family
Cooling: Central Air
Garage: 3 car attached
Heating: Forced Air, Natural Gas
Stories: 2.0
Year Built: 2006
Amenities
Bedroom on Main Level
Feature Descriptions
Appliances: 6 Burner Stove, Built-In Range, Dishwasher, Electric Range, Disposal, Gas Range, Microwave, Refrigerator, Range Hood
Days on Site: 17
HOA Fee: 238/ Monthly
Laundry: Electric Dryer Hookup, Gas Dryer Hookup, Laundry Room
Parcel#: 2146441500
Parking: Driveway
Parking Notes: Driveway
Pool: In Ground
Special View Info: Ocean
Listed By / Shown By
Listed By
Agency Name: Phillips & Company
Agent Name: Roderick Dargie
Agency Phone: 866-883-6065

Shown By
Agent Name: Simone Viola, DRE#01918073, REALTOR®
Agent Phone: (805) 459-6808
Agency Title: Farrell Smyth, Inc.
Estimate Your Payment
Estimated Payment
$ 8,052.63 per month $7,119.59 Principal & Interest $0.00 Property Tax (data not provided by mls) $933.04 Homeowner's InsuranceChange Payment Information


Privacy Policy / DMCA Notice / ADA Accessibility


This site is hosted, designed and copyright
© 1994 - 2026 by
Delta Media Group, Inc. -- Patent Pending --
1035 Sagebrush | MLS# 260015916SD
This single family home located at 1035 Sagebrush, Carlsbad, CA 92011 is currently listed for sale with an asking price of $3,199,000. This property was built in 2006 and has 4 bedrooms and 4 full and 1 partial baths with 4039 sq. ft. Sagebrush is located in the Carlsbad South subdivision. Search Carlsbad South real estate on simoneviola.farrellsmyth.com today.