
Simone Viola, DRE#01918073, REALTOR®
(805) 459-6808

BEDS3
BATHS2 full
SQUARE FEET1,648
MLS#PW26139516
STATUSActive
PROPERTY TYPEResidential - Single Family
SCHOOLSanta Ana Unified
Listing Courtesy of:
Seven Gables Real Estate
Agency Phone: 714-731-3777
Associate Name: Kevin Drumm

Listing Shown by:
Farrell Smyth, Inc.
Associate Name: Simone Viola, DRE#01918073, REALTOR®
Property Description
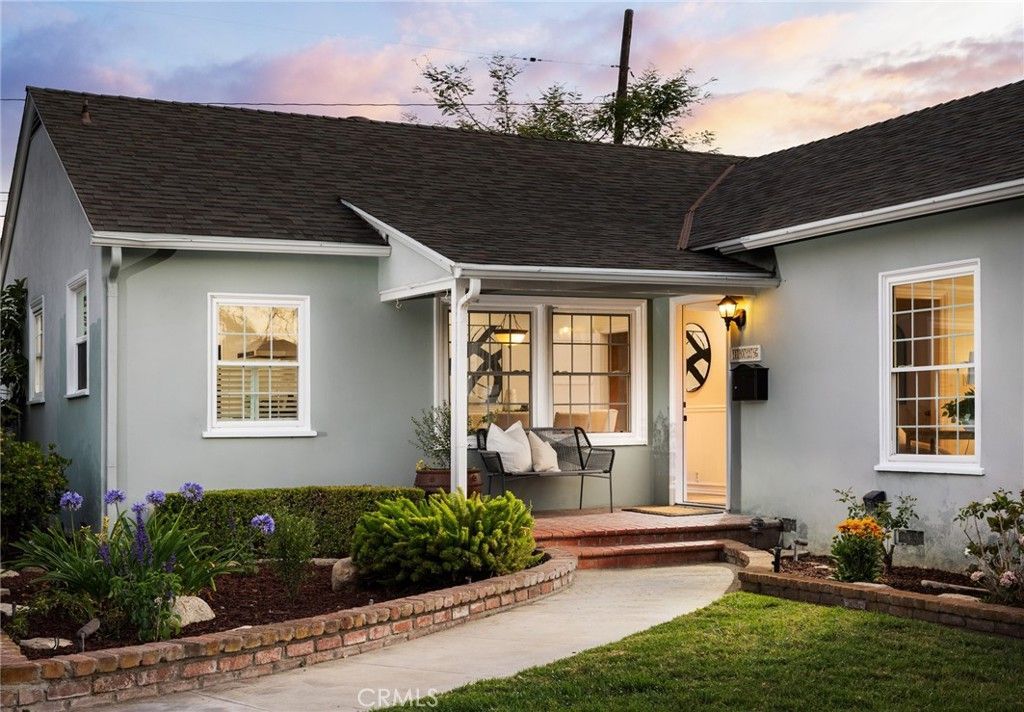
*Single level *2 car garage *Floral Park *Remodeled. Nestled in the coveted Floral Park neighborhood, this beautifully remodeled single-story home offers the perfect blend of charm and modern comfort. Featuring 3 bedrooms and 2 bathrooms, the home is filled with natural light and boasts an inviting, open layout. The spacious backyard is ideal for entertaining, with plenty of room to gather, play, or unwind. A detached 2-car garage completes this exceptional property, offering convenience and additional storage. Dont miss the opportunity to own this turnkey home in one of the areas most iconic neighborhoods.
Property Features
Property Type: Residential - Single Family
Cooling: Central Air
Garage: 2
Lot Size: 0.15 Acres
Roof Type: Shingle
Stories: 1.0
Year Built: 1949
Amenities
Crown Molding
Separate/Formal Dining Room
Feature Descriptions
Appliances: Refrigerator
Community Features: Sidewalks
Days on Site: 9
Fireplace: Living Room, Primary Bedroom
Flooring: Wood
Laundry: Laundry Room
Lot: Back Yard
Parcel#: 39906307
Parking: Driveway, Garage
Parking Notes: Driveway, Garage
Patio/Porch: Covered, Patio, Porch
Sewer: Public Sewer
Spa: None
Special View Info: Neighborhood
Units: 1
Water: Public
Local Schools
High School: Santa Ana
Middle School: Willard
Elementary School: Santiago
School District: Santa Ana Unified
Listed By / Shown By
Listed By
Agency Name: Seven Gables Real Estate
Agent Name: Kevin Drumm
Agency Phone: 714-731-3777

Shown By
Agent Name: Simone Viola, DRE#01918073, REALTOR®
Agent Phone: (805) 459-6808
Agency Title: Farrell Smyth, Inc.
Estimate Your Payment
Estimated Payment
$ 3,272.40 per month $2,893.24 Principal & Interest $0.00 Property Tax (data not provided by mls) $379.17 Homeowner's InsuranceChange Payment Information


Privacy Policy / DMCA Notice / ADA Accessibility


This site is hosted, designed and copyright
© 1994 - 2026 by
Delta Media Group, Inc. -- Patent Pending --
1026 W 19th Street | MLS# PW26139516
This single family home located at 1026 W 19th Street, Santa Ana, CA 92706 is currently listed for sale with an asking price of $1,300,000. This property was built in 1949 and has 3 bedrooms and 2 full baths with 1648 sq. ft. W 19th Street is located within the Santa Ana Unified school district. Search Santa Ana real estate on simoneviola.farrellsmyth.com today.